1234 N Tyler Street
Dallas, TX 75208
$1,250,000
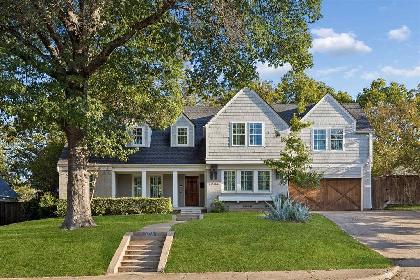
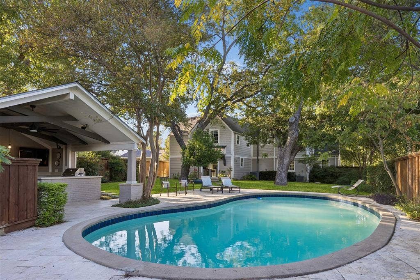
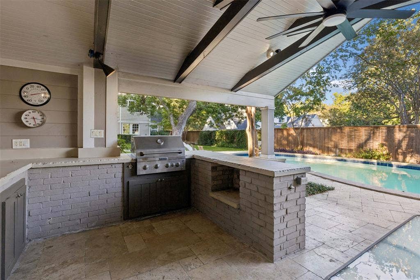
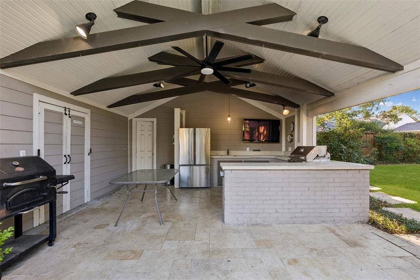
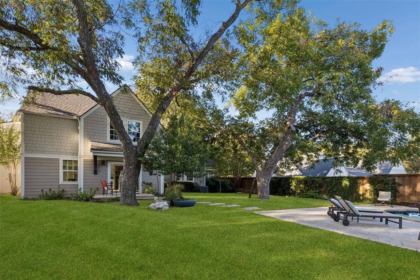
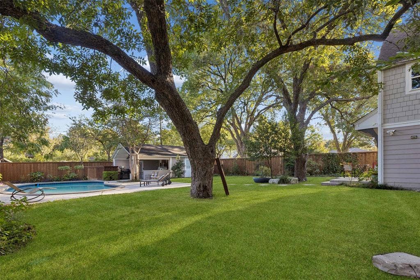
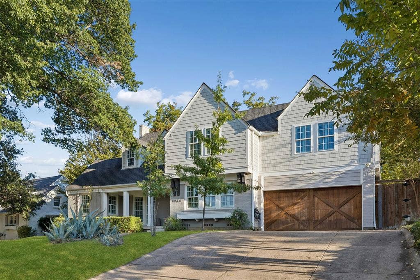
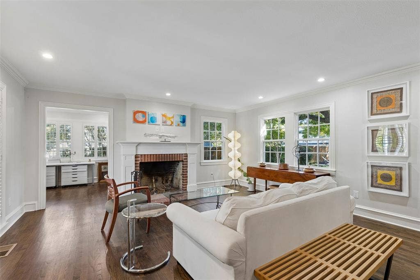
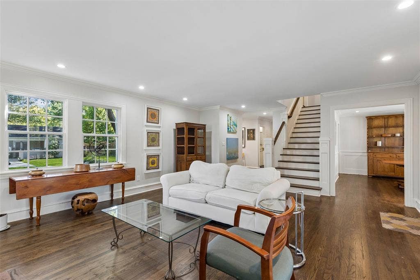
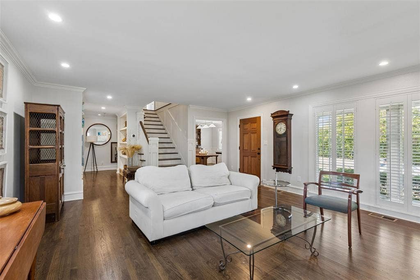
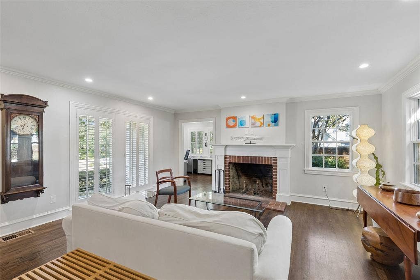
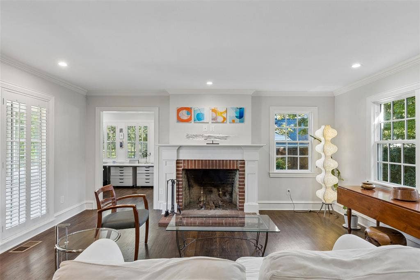
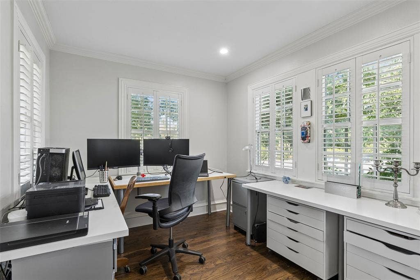
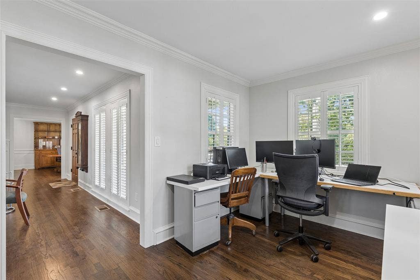
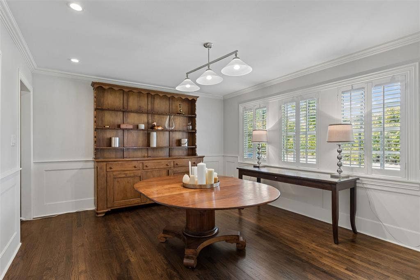
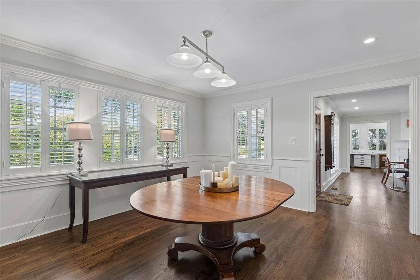
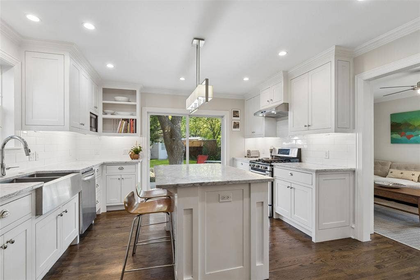
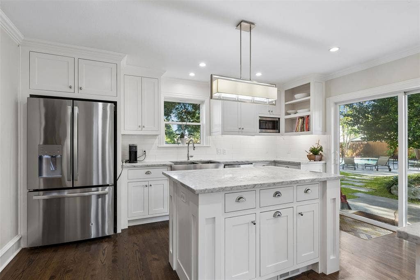
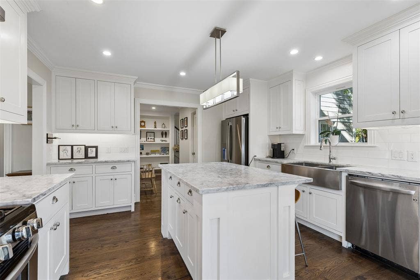
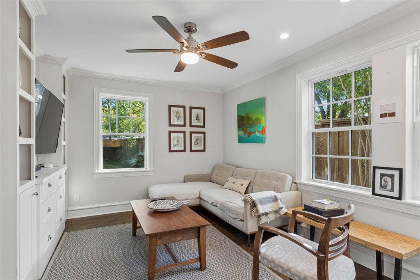
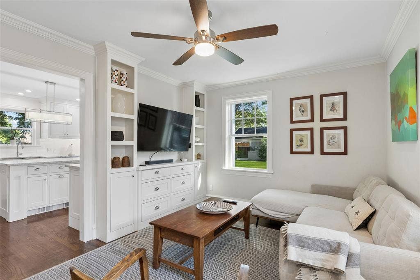
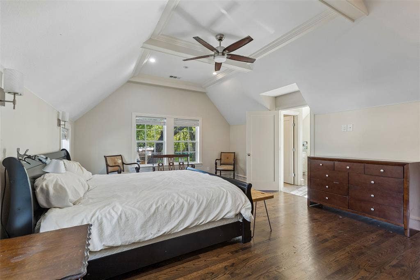
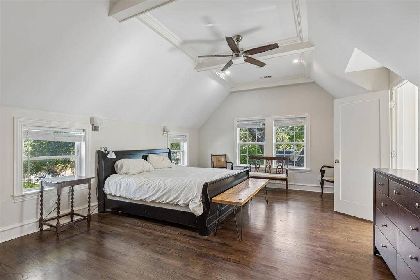
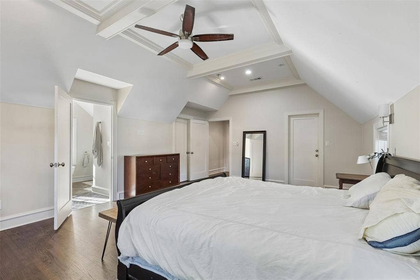
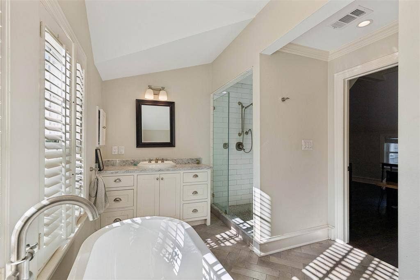
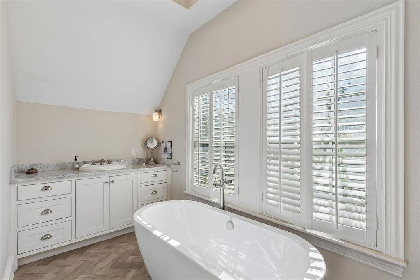
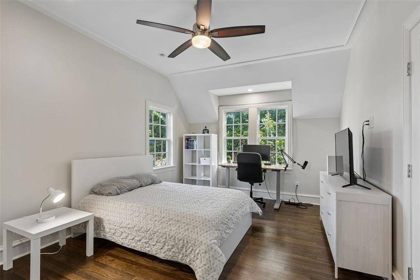
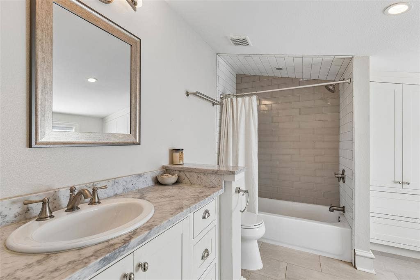
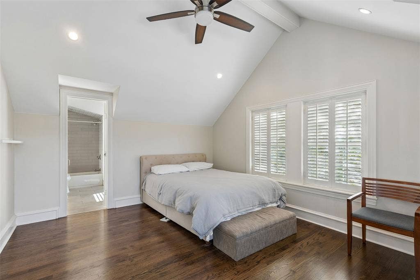
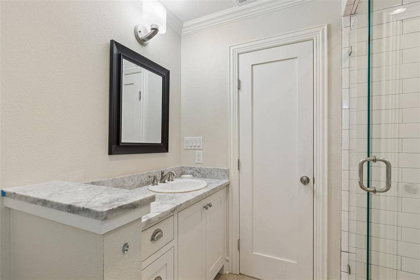
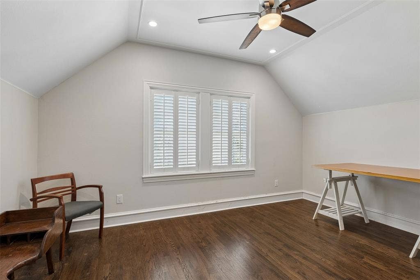
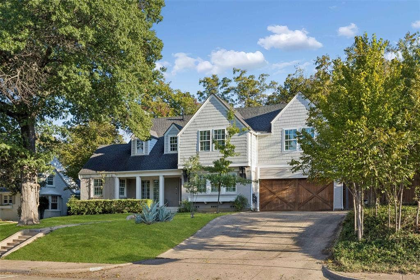
Sophisticated inside, a little playful outside. This reimagined Oak Cliff home knows how to make a splash! Taken to the studs in 2016 & expanded to 3,295 SF, it blends timeless details with modern luxury. Tall ceilings, wood floors, natural light, custom shutters & Baldwin hardware elevate the interiors. A brick fireplace anchors the living room, while elegant wainscoting defines the dining room. The kitchen shines with Calacatta marble, walk-in pantry & glass doors opening to the backyard. With 4 spacious bedrooms, all with walk-in closets, 2 living areas and a dedicated office, there's room for it all. The oversized primary suite features vaulted ceilings, pool views, a spa-like bath & 2 walk-in closets. Outside, your private resort awaits! A sparkling pool, travertine decking & cabana with outdoor kitchen, Dining, half bath & storage make entertaining a breeze. All on a lush, deep lot. Spray foam insulation & updated windows add efficiency!
| Mls Number: | 21438859 |
|---|---|
| List Price: | $1,250,000 |
| Property Type: | Residential |
| Property Sub Type: | Single Family Residence |
| Status: | Active |
| Beds Total: | 4 |
| Baths Full: | 3 |
| Baths Half: | 2 |
| Sq Ft Total: | 3,296 |
| Lot Size Area Sqft: | 12,501.7200 |
| Lot Size Area: | 0.287 |
| Building Style: | Contemporary/Modern |
| City: | Dallas |
| County Or Parish: | Dallas |
| Subdivision Name: | Kessler Highlands |
| Postal Code: | 75208 |
| Year Built: | 1936 |
| Appliances?: | Commercial Grade Range,Commercial Grade Vent,Dishwasher,Disposal,Refrigerator |
| Association Type: | None |
| Directions: | South on Sylvan from I30, Sylvan turns into Tyler after Colorado Blvd, home is 3rd house on the left. |
| Elementary School Name: | Rosemont |
| Middle School Name: | Greiner |
| School District: | Dallas ISD |
| Exterior Features: | Covered Patio/Porch, Rain Gutters |
| Fencing: | Wood |
| Fireplace Features: | Wood Burning |
| Fireplaces Total: | 1 |
| Flooring: | Ceramic Tile, Wood |
| Foundation Details: | No |
| Foundation Details: | Pillar/Post/Pier |
| Garage Dimensions: | 19x17 |
| Heating: | Central |
| Interior Features: | Built-in Features, Double Vanity, Eat-in Kitchen, Kitchen Island, Natural Woodwork, Pantry |
| Lot Features: | Few Trees, Interior Lot, Landscaped, Sprinkler System |
| Lot Size: | Less Than .5 Acre (not Zero) |
| Lot Size Dimensions: | 62 x 155 |
| Lot Size Source: | Assessor |
| Lot Size Units: | Acres |
| Multi Parcel ID: | No |
| Municipal Utility District?: | No |
| Number Of Dining Areas: | 1 |
| Number Of Living Areas: | 3 |
| Number Of Parking Spaces: | 2 |
| Parking Features: | Garage Faces Front |
| Parking Spaces Garage: | 2 |
| Permit Avmyn: | false |
| Permit Comments Reviews Yn: | true |
| Pool?: | Yes |
| Pool Features: | In Ground |
| Possession: | Negotiable |
| Postal Code Plus 4: | 3960 |
| Roof: | Composition |
| Room Count: | 9 |
| Structural Style: | Single Detached |
| Transaction Type: | For Sale |
| Utilities: | City Sewer, City Water |
| Will Subdivide: | No |
| Year Built Details: | Preowned |
| Accessibility Features Yn: | No |
| Attached Garage?: | Yes |
| Bathrooms Total Decimal: | 3.20 |
| Bathrooms Total Integer: | 5 |
| Cooling: | Central Air |
| Covered Spaces: | 2 |
| Elementary School Name: | Rosemont |
| Garage?: | Yes |
| High School Name: | Sunset |
| Horse Permitted Yn: | No |
| Laundry Features: | Utility Room, Full Size W/D Area |
| Levels: | Two |
| Listing Terms: | Cash, Conventional |
| Lot Size Area: | 0.2870 |
| Patio And Porch Features: | Covered, Front Porch, Patio |
| Property Attached?: | No |
| Smart Home Features Appor Pass Y: | 0 |
| Window Features: | Shutters, Window Coverings |
Listing Courtesy of: Dave Perry Miller Real Estate
Listing Agent: Jason Saucedo
214-303-1133
Mortgage Calculator
All listings featuring the  icon are provided courtesy of North Texas Real Estate Information Systems, Inc. (NTREIS), Copyright 2026. All rights reserved.
All information is believed accurate but not guaranteed. The properties displayed may not be all of the properties available through the IDX Program. Any use of this site other than by potential buyers or sellers is strictly prohibited.
North Texas Real Estate Information Systems, Inc. data last updated on November 18, 2026 08:04 PM - CT
Property Last Updated: November 18, 2026 08:04 PM - CT
