1228 Elk Ridge Drive
Stephenville, TX 76401
$549,000
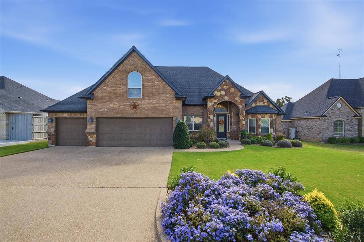
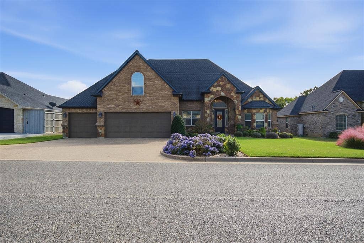
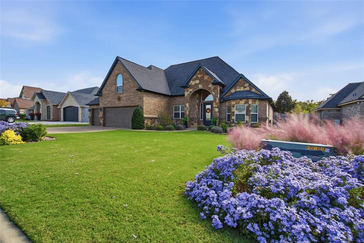
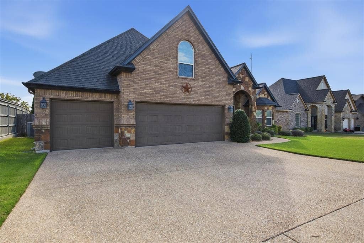
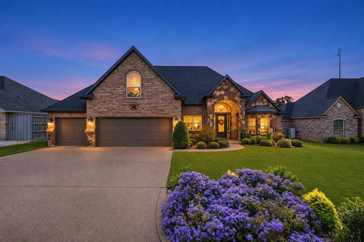
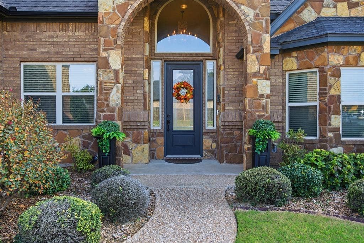
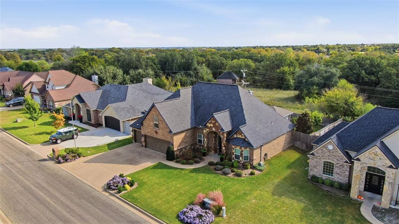
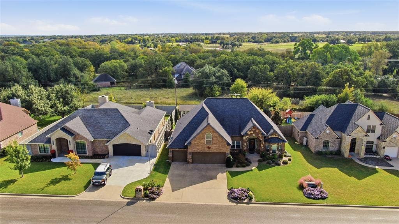
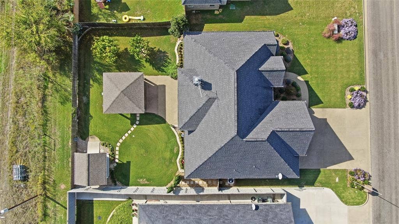
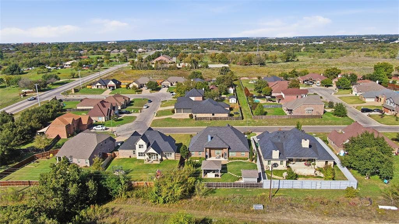
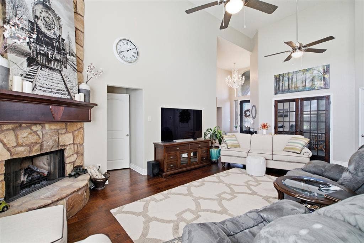
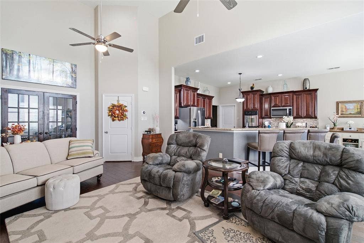
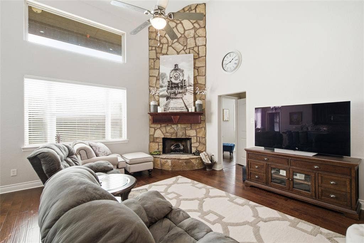
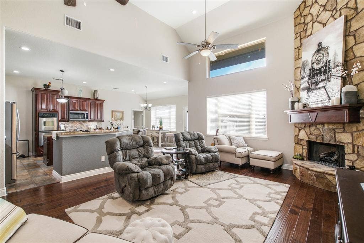
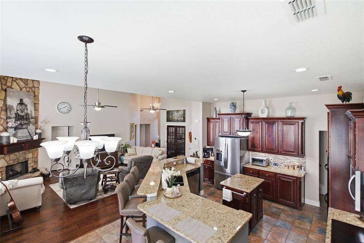
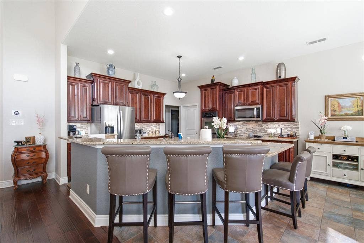
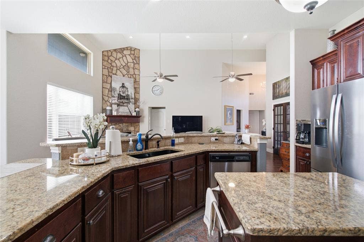
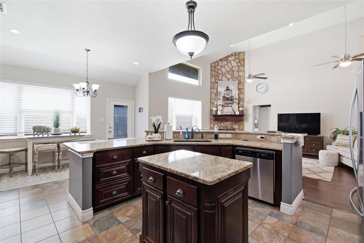
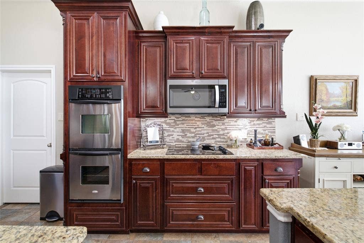
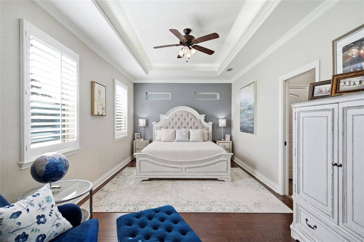
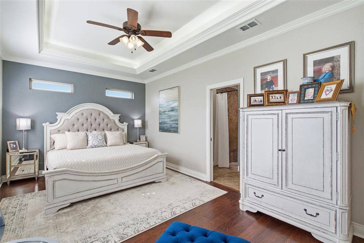
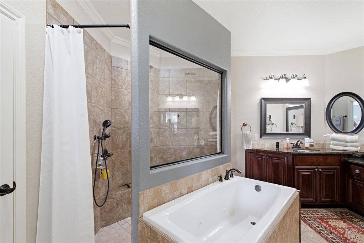
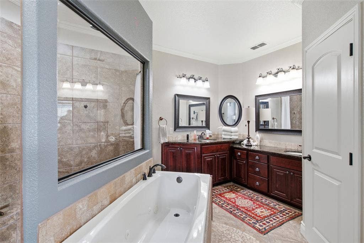
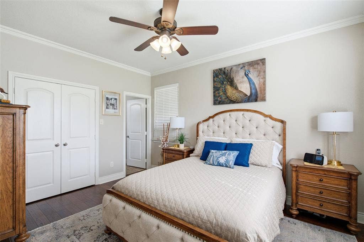
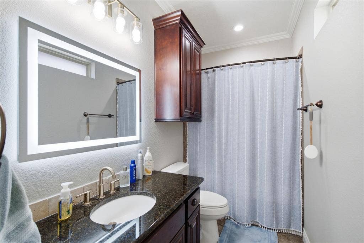
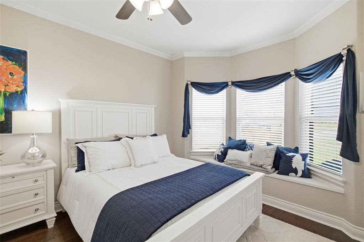
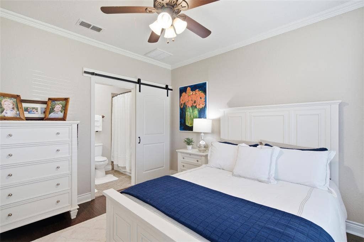
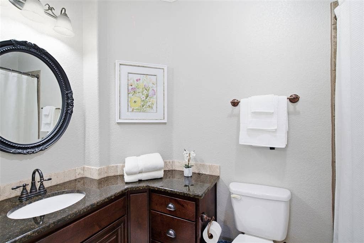
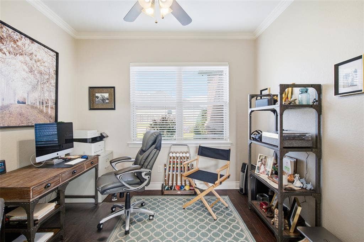
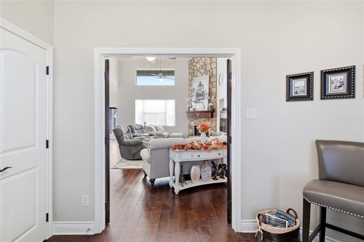
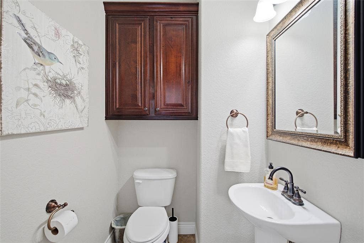
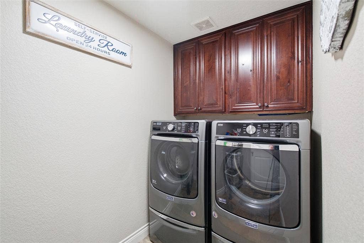
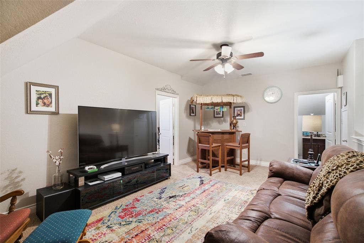
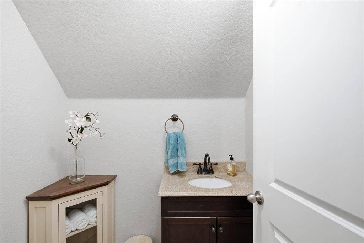
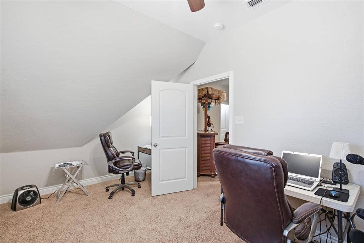
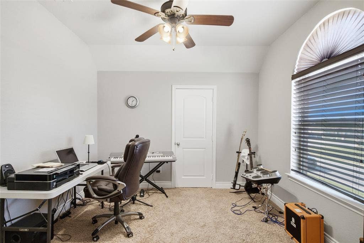
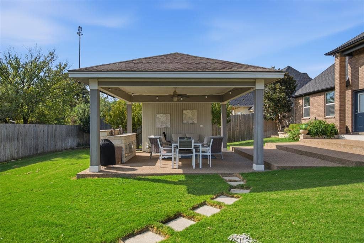
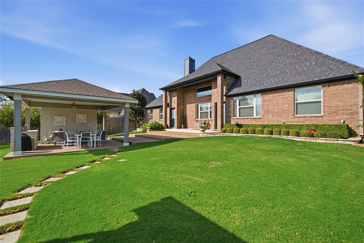
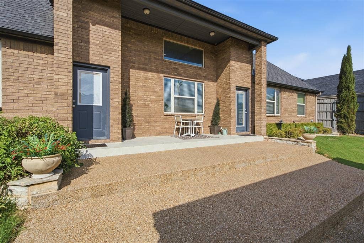
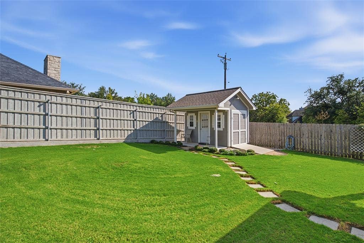
An impeccable combination of excellence both inside and out! This home has an open, light floor plan, soaring ceilings, oversized kitchen with an island and beautiful granite. The floor plan consists of a cozy den, kitchen, dining room, 4 bedrooms, 3 full baths, along with 2 more half baths, utility room, tons of storage and a 3-car garage. The landscaping is also meticulous with a sprinkler system and rain gutters. The backyard is great for entertaining with an outdoor kitchen, and an extra building to house a mower and yard tools. This is the home to show to your client that wants a true “move in ready” home. Won’t last long.
| Mls Number: | 21431939 |
|---|---|
| List Price: | $549,000 |
| Property Type: | Residential |
| Property Sub Type: | Single Family Residence |
| Status: | Active |
| Beds Total: | 4 |
| Baths Full: | 3 |
| Baths Half: | 2 |
| Sq Ft Total: | 2,431 |
| Unexempt Taxes: | $8,346 |
| Lot Size Area Sqft: | 11,979.0000 |
| Lot Size Area: | 0.275 |
| Building Style: | Traditional |
| City: | Stephenville |
| County Or Parish: | Erath |
| Subdivision Name: | Elk Rdg Sub |
| Postal Code: | 76401 |
| Year Built: | 2012 |
| Appliances?: | Dishwasher,Disposal,Electric Cooktop,Electric Oven,Electric Water Heater,Microwave,Double Oven |
| Association Type: | None |
| Construction Materials: | Brick, Rock/Stone |
| Directions: | 1228 Elk Ridge Drive Stephenville, TX 76401 |
| Elementary School Name: | Central |
| Intermediate School Name: | Gilbert |
| Junior High School Name: | Stephenvil |
| School District: | Stephenville ISD |
| Exterior Features: | Covered Patio/Porch, Rain Gutters, Outdoor Kitchen, Storage |
| Fencing: | Back Yard, Wood |
| Fireplace Features: | Decorative, Living Room, Wood Burning |
| Fireplaces Total: | 1 |
| Flooring: | Carpet, Ceramic Tile |
| Foundation Details: | No |
| Foundation Details: | Slab |
| Garage Dimensions: | 0x0 |
| Heating: | Central, Electric |
| Interior Features: | Cable TV Available, Decorative Lighting, Granite Counters, High Speed Internet Available, In-Law Suite Floorplan, Kitchen Island, Pantry, Walk-In Closet(s), Second Primary Bedroom |
| Lot Features: | Interior Lot, Landscaped, Lrg. Backyard Grass, Sprinkler System |
| Lot Size: | Less Than .5 Acre (not Zero) |
| Lot Size Dimensions: | 80x150 |
| Lot Size Source: | Public Records |
| Lot Size Units: | Acres |
| Multi Parcel ID: | No |
| Municipal Utility District?: | No |
| Number Of Dining Areas: | 1 |
| Number Of Living Areas: | 1 |
| Number Of Parking Spaces: | 3 |
| Parking Features: | Garage, Garage Door Opener, Garage Faces Front |
| Parking Spaces Garage: | 3 |
| Permit Avmyn: | false |
| Permit Comments Reviews Yn: | false |
| Pool?: | No |
| Possession: | Negotiable |
| Postal Code Plus 4: | 6055 |
| Roof: | Composition |
| Room Count: | 8 |
| Soil Type: | Unknown |
| Structural Style: | Single Detached |
| Transaction Type: | For Sale |
| Utilities: | Asphalt, Cable Available, City Sewer, City Water, Curbs |
| Will Subdivide: | No |
| Year Built Details: | Preowned |
| Notice Surveillance Devices Pres: | Video |
| Accessibility Features Yn: | No |
| Attached Garage?: | Yes |
| Bathrooms Total Decimal: | 3.20 |
| Bathrooms Total Integer: | 5 |
| Cooling: | Ceiling Fan(s), Central Air, Electric |
| Covered Spaces: | 3 |
| Elementary School Name: | Central |
| Garage Height: | 0 |
| Garage?: | Yes |
| High School Name: | Stephenvil |
| Laundry Features: | Utility Room, Full Size W/D Area, Dryer Hookup, Washer Hookup |
| Levels: | Two |
| Listing Terms: | Cash, Conventional |
| Lot Size Area: | 0.2750 |
| Patio And Porch Features: | Covered, Patio |
| Property Attached?: | Yes |
| Smart Home Features Appor Pass Y: | 0 |
| Window Features: | Window Coverings |
Listing Courtesy of: LARINDA RAY REALTY TEAM
Listing Agent: Larinda Ray
254-968-5750
Mortgage Calculator
All listings featuring the  icon are provided courtesy of North Texas Real Estate Information Systems, Inc. (NTREIS), Copyright 2026. All rights reserved.
All information is believed accurate but not guaranteed. The properties displayed may not be all of the properties available through the IDX Program. Any use of this site other than by potential buyers or sellers is strictly prohibited.
North Texas Real Estate Information Systems, Inc. data last updated on November 10, 2026 10:59 AM - CT
Property Last Updated: November 10, 2026 10:59 AM - CT
