12129 Rolling Ridge Drive
Fort Worth, TX 76028
$300,000
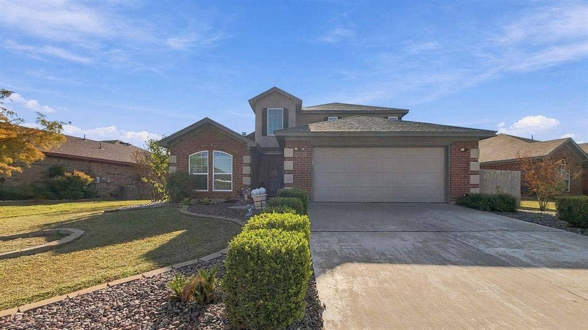
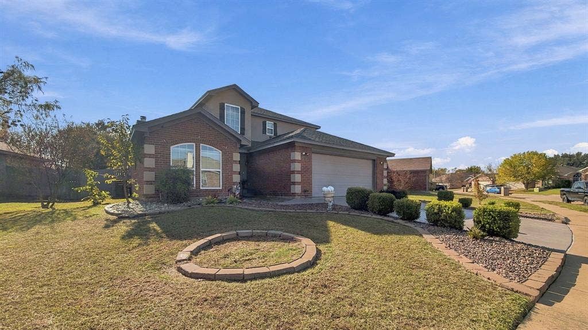
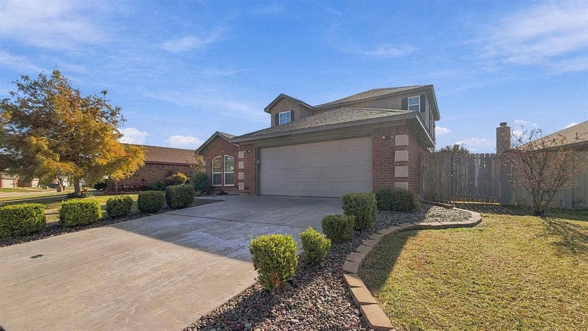
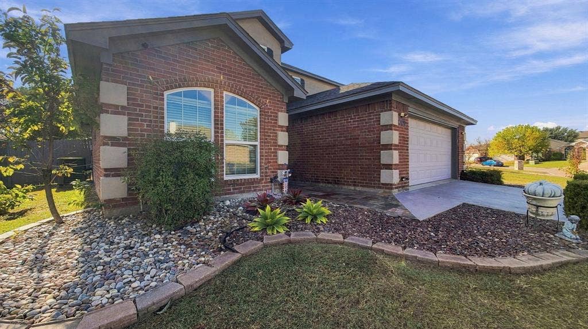
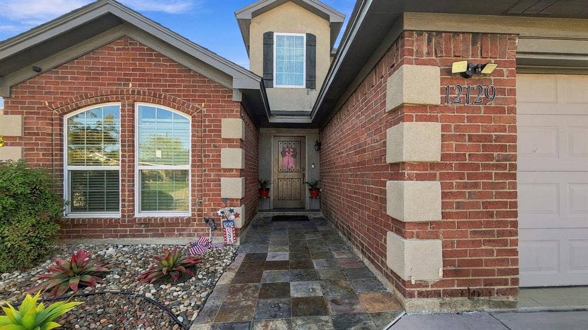
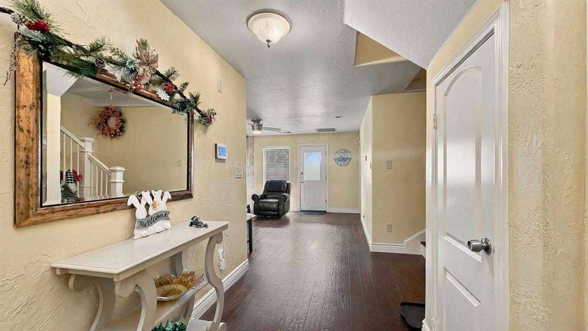
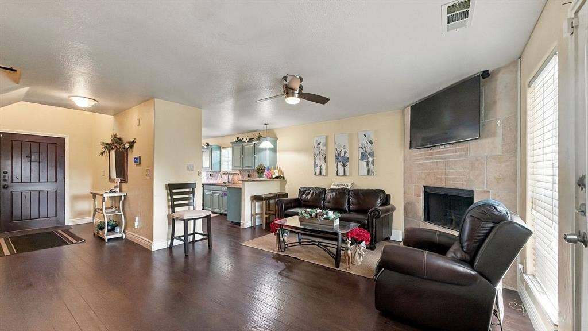
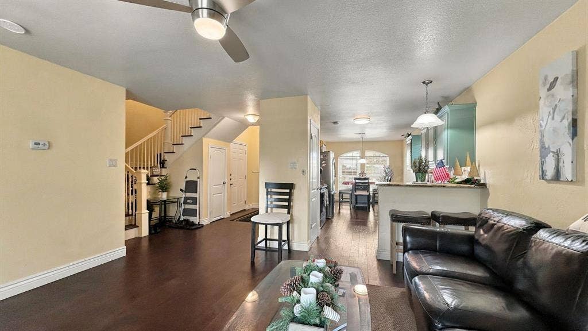
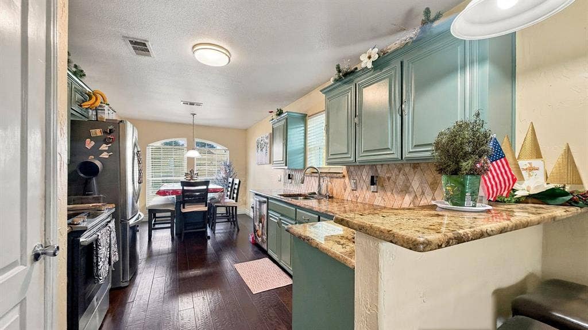
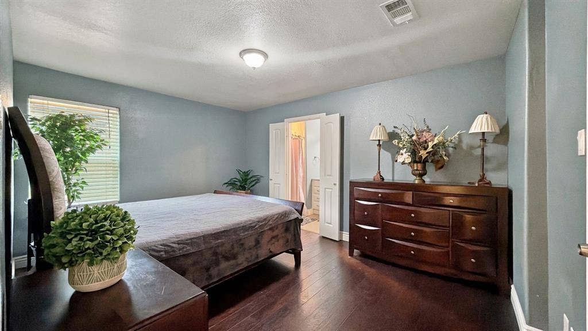
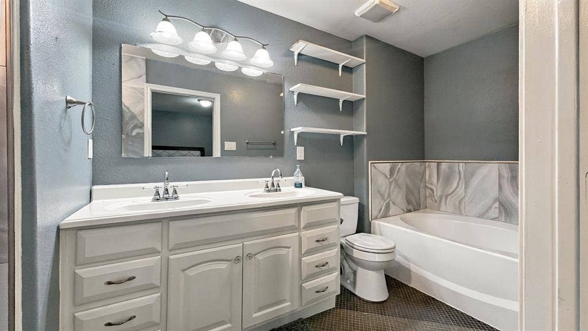
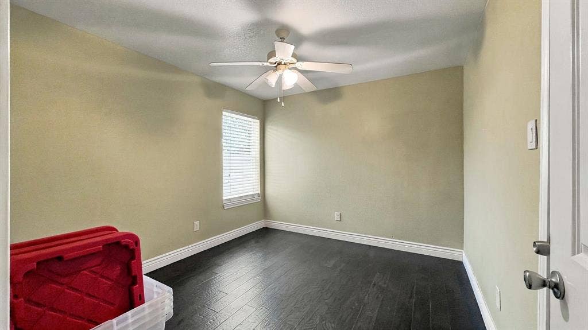
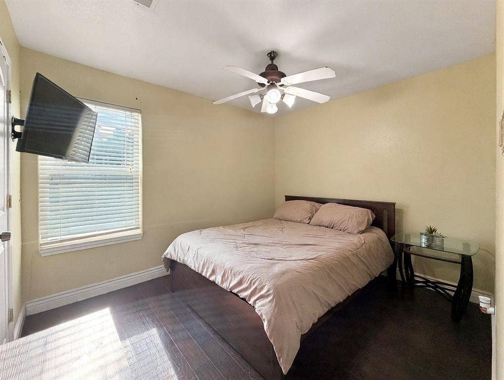
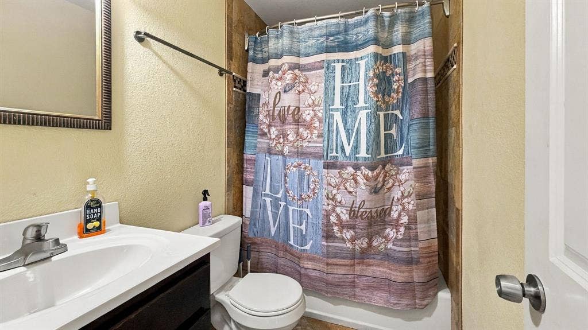
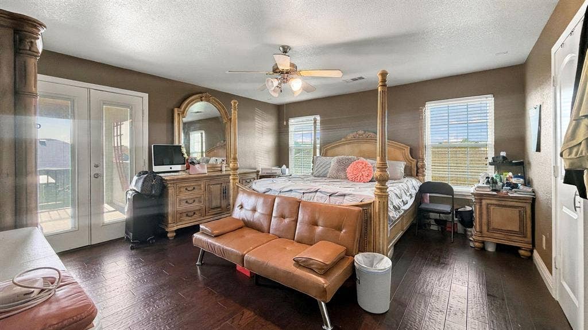
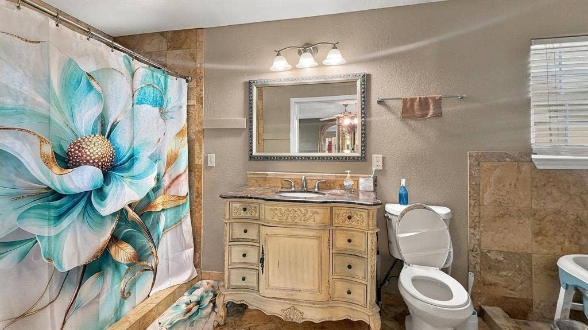
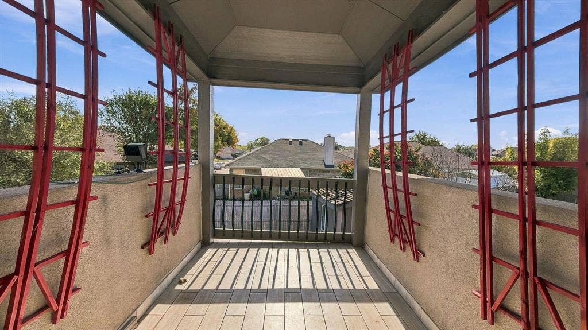
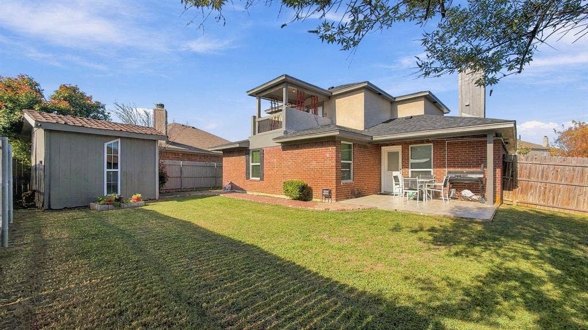
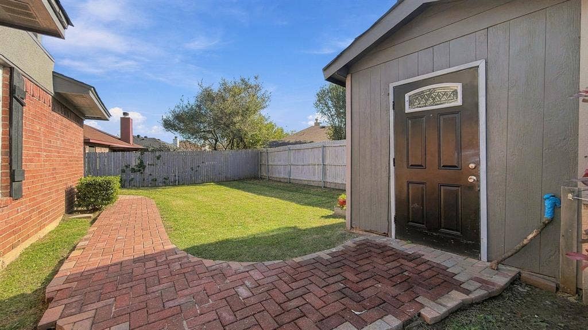
Welcome to 12129 Rolling Ridge Drive in Fort Worth! This versatile 4-bedroom, 3-bathroom home offers a flexible floor plan with plenty of room to spread out, including a private upstairs suite ideal for multigenerational living, guests, or a second primary bedroom. The main level features a spacious living area centered around a cozy fireplace, flowing seamlessly into the eat-in kitchen with granite countertops and ample space for everyday dining. The downstairs primary suite is accompanied by two additional bedrooms and a full bathroom. Upstairs, you'll find a private bedroom and bathroom with access to a balcony overlooking the backyard, creating a comfortable retreat with added privacy. For extra convenience, the home features dedicated laundry spaces on both levels, making the layout especially functional for extended family or independent living arrangements. Outside, enjoy a generously sized patio perfect for relaxing or entertaining, along with a storage shed for tools and outdoor essentials. With its thoughtful layout, flexible living spaces, and unique upstairs accommodations, this home offers options to fit a variety of lifestyles!
| Mls Number: | 21440534 |
|---|---|
| List Price: | $300,000 |
| Property Type: | Residential |
| Property Sub Type: | Single Family Residence |
| Status: | Active |
| Beds Total: | 4 |
| Baths Full: | 3 |
| Sq Ft Total: | 1,940 |
| Unexempt Taxes: | $7,284 |
| Lot Size Area Sqft: | 6,098.4000 |
| Lot Size Area: | 0.14 |
| Building Style: | Traditional |
| City: | Fort Worth |
| County Or Parish: | Tarrant |
| Subdivision Name: | Shadow Glen Estates |
| Postal Code: | 76028 |
| Year Built: | 2004 |
| Appliances?: | Dishwasher,Electric Range |
| Association Type: | None |
| Construction Materials: | Brick, Siding |
| Directions: | GPS friendly |
| Elementary School Name: | Brock |
| Middle School Name: | Kerr |
| School District: | Burleson ISD |
| Fencing: | Wood |
| Fireplace Features: | Wood Burning |
| Fireplaces Total: | 1 |
| Flooring: | Tile, Wood |
| Foundation Details: | No |
| Foundation Details: | Slab |
| Garage Dimensions: | 21x20 |
| Heating: | Central, Electric |
| Interior Features: | Eat-in Kitchen, Granite Counters, In-Law Suite Floorplan, Walk-In Closet(s), Second Primary Bedroom |
| Lot Features: | Interior Lot, Landscaped |
| Lot Size: | Less Than .5 Acre (not Zero) |
| Lot Size Units: | Acres |
| Multi Parcel ID: | No |
| Municipal Utility District?: | No |
| Number Of Dining Areas: | 1 |
| Number Of Living Areas: | 1 |
| Number Of Parking Spaces: | 2 |
| Parking Features: | Driveway, Garage Faces Front, Inside Entrance |
| Parking Spaces Garage: | 2 |
| Permit Avmyn: | true |
| Permit Comments Reviews Yn: | true |
| Pool?: | No |
| Possession: | Negotiable |
| Postal Code Plus 4: | 7571 |
| Roof: | Composition, Shingle |
| Room Count: | 10 |
| Soil Type: | Unknown |
| Structural Style: | Single Detached |
| Transaction Type: | For Sale |
| Utilities: | City Sewer, City Water, Concrete, Curbs, Electricity Available, Electricity Connected, Individual Water Meter, Sidewalk |
| Will Subdivide: | No |
| Year Built Details: | Preowned |
| Senior Community Yn: | No |
| Accessibility Features Yn: | No |
| Attached Garage?: | Yes |
| Bathrooms Total Decimal: | 3.00 |
| Bathrooms Total Integer: | 3 |
| Cooling: | Ceiling Fan(s), Central Air, Electric |
| Covered Spaces: | 2 |
| Elementary School Name: | Brock |
| Exclusions: | N/A |
| Garage Height: | 1 |
| Garage?: | Yes |
| High School Name: | Burleson Centennial |
| Laundry Features: | Utility Room, Full Size W/D Area |
| Levels: | Two |
| Listing Terms: | Cash, Conventional, FHA, VA Loan |
| Lot Size Area: | 0.1400 |
| Patio And Porch Features: | Covered, Front Porch, Rear Porch |
| Property Attached?: | No |
| Smart Home Features Appor Pass Y: | 0 |
| Special Taxing Entities: | 0 |
| Window Features: | Window Coverings |
Listing Courtesy of: Real Texas Realty LLC
Listing Agent: Jimmy Henderson
(817) 851-8787
Mortgage Calculator
All listings featuring the  icon are provided courtesy of North Texas Real Estate Information Systems, Inc. (NTREIS), Copyright 2026. All rights reserved.
All information is believed accurate but not guaranteed. The properties displayed may not be all of the properties available through the IDX Program. Any use of this site other than by potential buyers or sellers is strictly prohibited.
North Texas Real Estate Information Systems, Inc. data last updated on November 21, 2026 01:59 AM - CT
Property Last Updated: November 21, 2026 01:59 AM - CT
