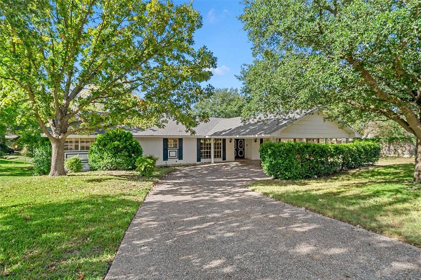
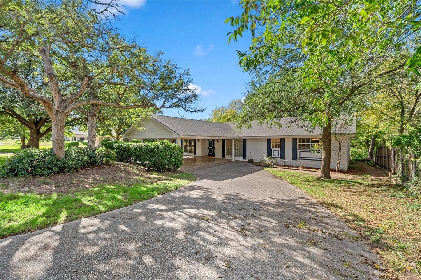
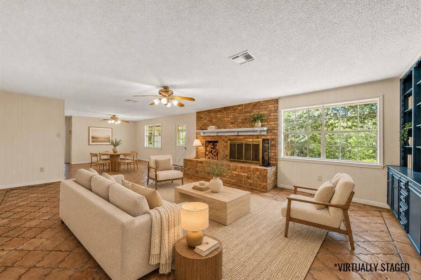
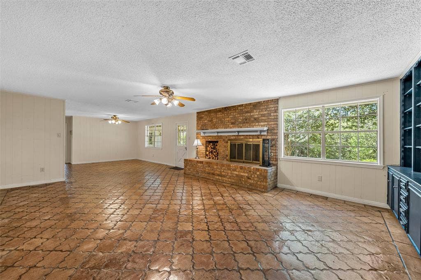
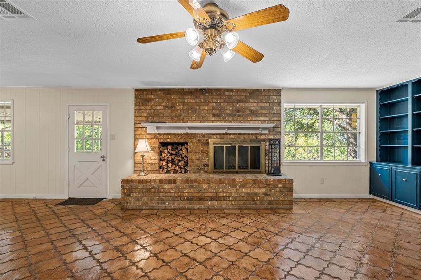
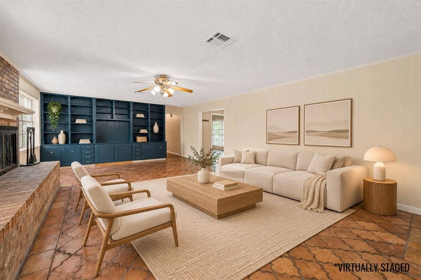
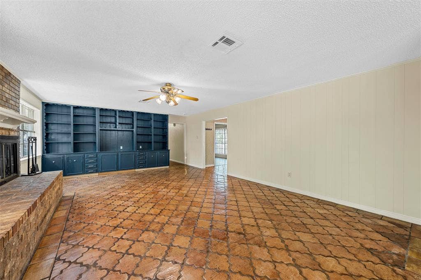
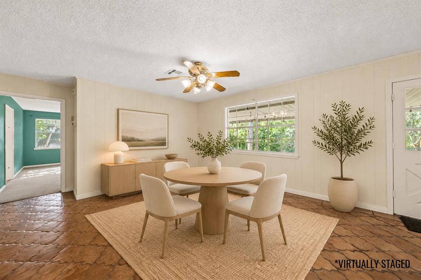
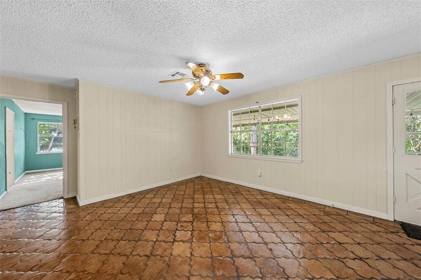
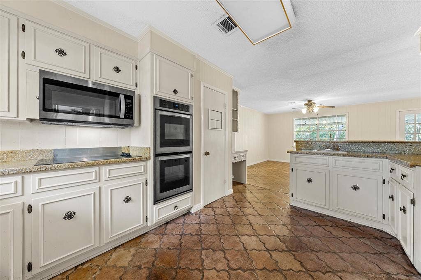
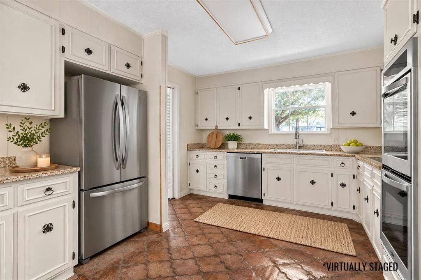
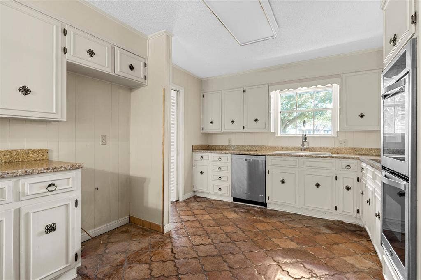
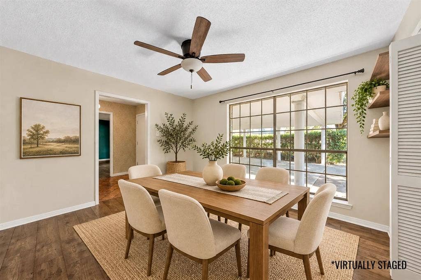
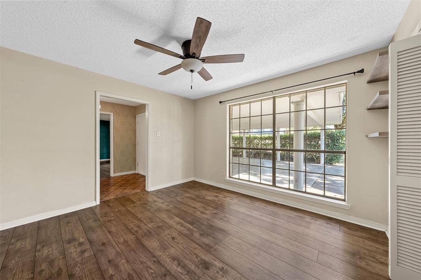
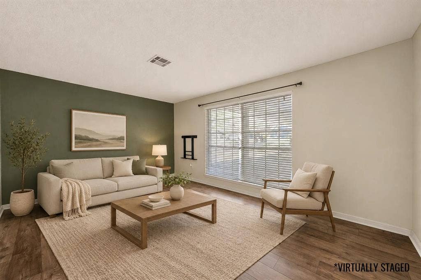
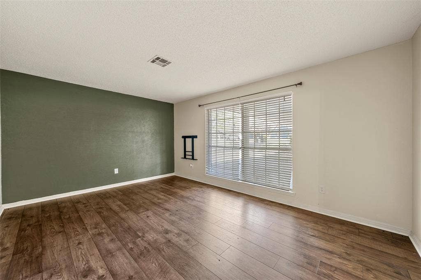
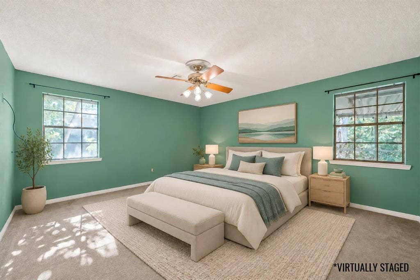
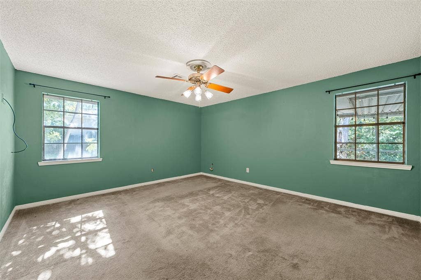
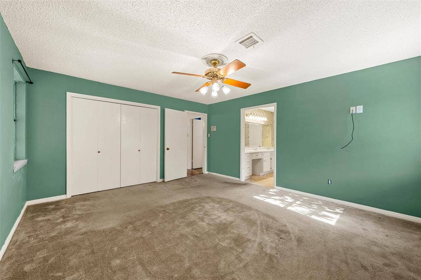
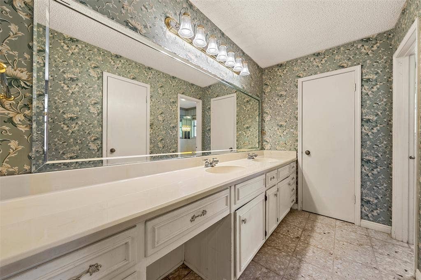
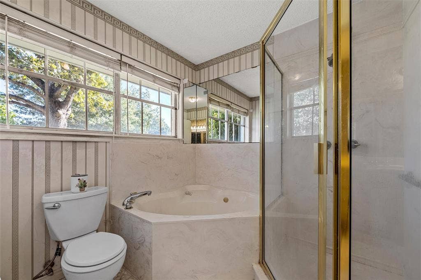
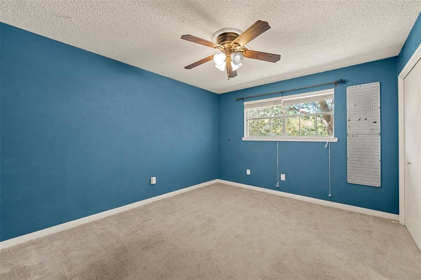
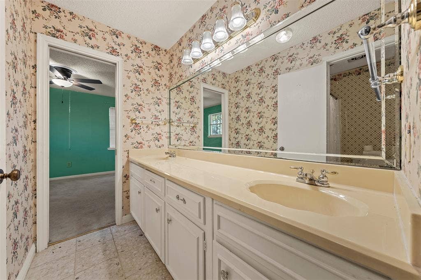
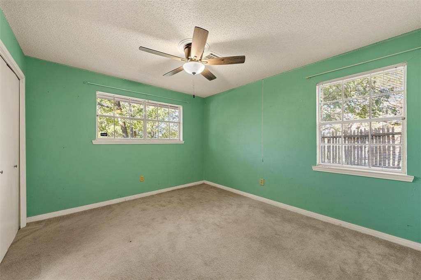
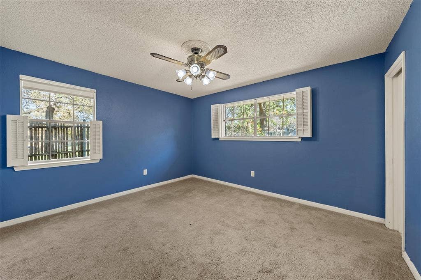
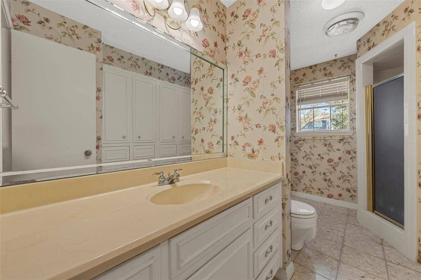
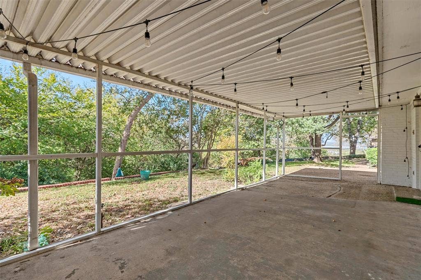
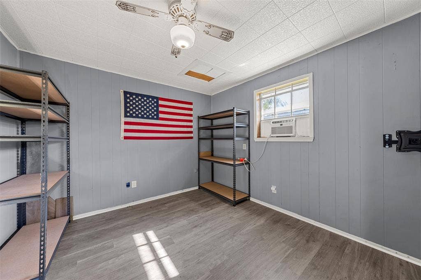
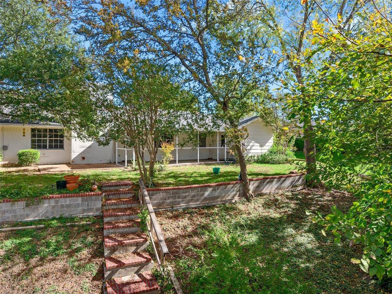
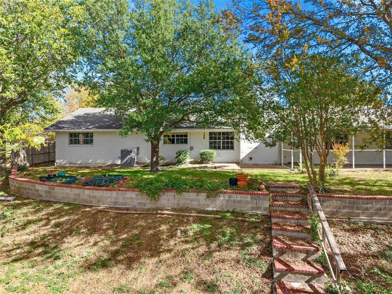
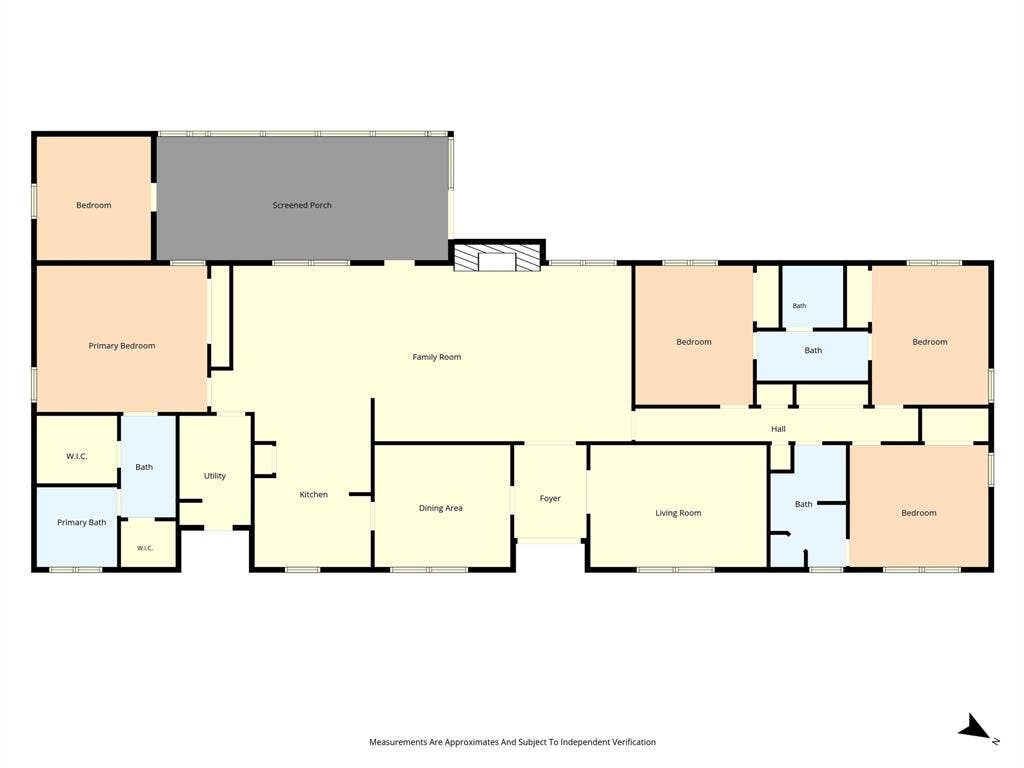
They don't build them quite like this anymore, and that's part of the charm! This welcoming home is full of vintage personality and a floor plan that offers plenty of flexibility. The spacious living room features a brick fireplace, a wall of windows for natural light, and an impressive wall of built-in bookshelves. An additional den or sitting area provides extra versatility, while the formal dining room and separate breakfast area offer options for everyday meals or entertaining. The kitchen includes double ovens and a wet bar that add to the home's unique character. One of the standout features is the layout with direct bathroom access from every bedroom! The isolated primary suite includes dual vanities, a jetted tub, a separate shower, and two closets, including a walk-in closet. Bedrooms two and three share a full bath, while the fourth bedroom connects to a hall-accessible full bath. Step outside to a large covered back patio perfect for relaxing or entertaining, plus an additional room that could serve as a home office, game room, or hobby space. With its distinctive character, generous living spaces, and opportunities to add your own personal touches, this home has so much to offer. Come see why this one is worth a closer look!
| Mls Number: | 21436258 |
|---|---|
| List Price: | $339,900 |
| Property Type: | Residential |
| Property Sub Type: | Single Family Residence |
| Status: | Active |
| Beds Total: | 4 |
| Baths Full: | 3 |
| Sq Ft Total: | 2,690 |
| Unexempt Taxes: | $3,553 |
| Lot Size Area Sqft: | 18,952.9560 |
| Lot Size Area: | 0.4351 |
| City: | Woodway |
| County Or Parish: | Mclennan |
| Subdivision Name: | Woodland West |
| Postal Code: | 76712 |
| Year Built: | 1967 |
| Appliances?: | Dishwasher,Disposal,Electric Cooktop,Electric Oven,Gas Water Heater,Microwave |
| Association Type: | None |
| Construction Materials: | Brick |
| Directions: | Hwy 6 to Bosque Blvd exit. Turn toward the Bosque Square shopping center. Turn Right on to Western Oaks Dr, Rt on Knotty Oaks. |
| Elementary School Name: | Parkdale |
| Middle School Name: | Tennyson |
| School District: | Waco ISD |
| Exterior Features: | Covered Patio/Porch, Rain Gutters |
| Fencing: | Chain Link |
| Fireplace Features: | Brick, Living Room, Wood Burning |
| Fireplaces Total: | 1 |
| Flooring: | Carpet, Linoleum, Other, Tile, Vinyl |
| Foundation Details: | No |
| Foundation Details: | Slab |
| Heating: | Central, Fireplace(s), Natural Gas |
| Interior Features: | Built-in Features, Cable TV Available, Double Vanity, Eat-in Kitchen, High Speed Internet Available, Pantry, Walk-In Closet(s), Wet Bar |
| Lot Features: | Interior Lot, Many Trees |
| Lot Size: | Less Than .5 Acre (not Zero) |
| Lot Size Source: | Assessor |
| Lot Size Units: | Acres |
| Multi Parcel ID: | No |
| Municipal Utility District?: | No |
| Number Of Dining Areas: | 2 |
| Number Of Living Areas: | 2 |
| Parking Features: | Assigned, Attached Carport, Circular Driveway, Driveway, No Garage |
| Parking Spaces Carport: | 2 |
| Parking Spaces Garage: | 0 |
| Permit Avmyn: | false |
| Permit Comments Reviews Yn: | false |
| Pool?: | No |
| Possession: | Closing/Funding |
| Roof: | Composition |
| Room Count: | 13 |
| Structural Style: | Single Detached |
| Transaction Type: | For Sale |
| Utilities: | City Sewer, City Water, Electricity Connected, Natural Gas Available |
| Will Subdivide: | No |
| Year Built Details: | Preowned |
| Consent for Visitors to Record: | None |
| Notice Surveillance Devices Pres: | None |
| Accessibility Features Yn: | No |
| Attached Garage?: | No |
| Bathrooms Total Decimal: | 3.00 |
| Bathrooms Total Integer: | 3 |
| Cooling: | Ceiling Fan(s), Central Air, Electric, Window Unit(s) |
| Covered Spaces: | 2 |
| Elementary School Name: | Parkdale |
| Exclusions: | None |
| Garage?: | No |
| High School Name: | Waco |
| Laundry Features: | Utility Room, Full Size W/D Area, Dryer Hookup, Washer Hookup, On Site |
| Levels: | One |
| Listing Terms: | Cash, Conventional, FHA, VA Loan |
| Lot Size Area: | 0.4351 |
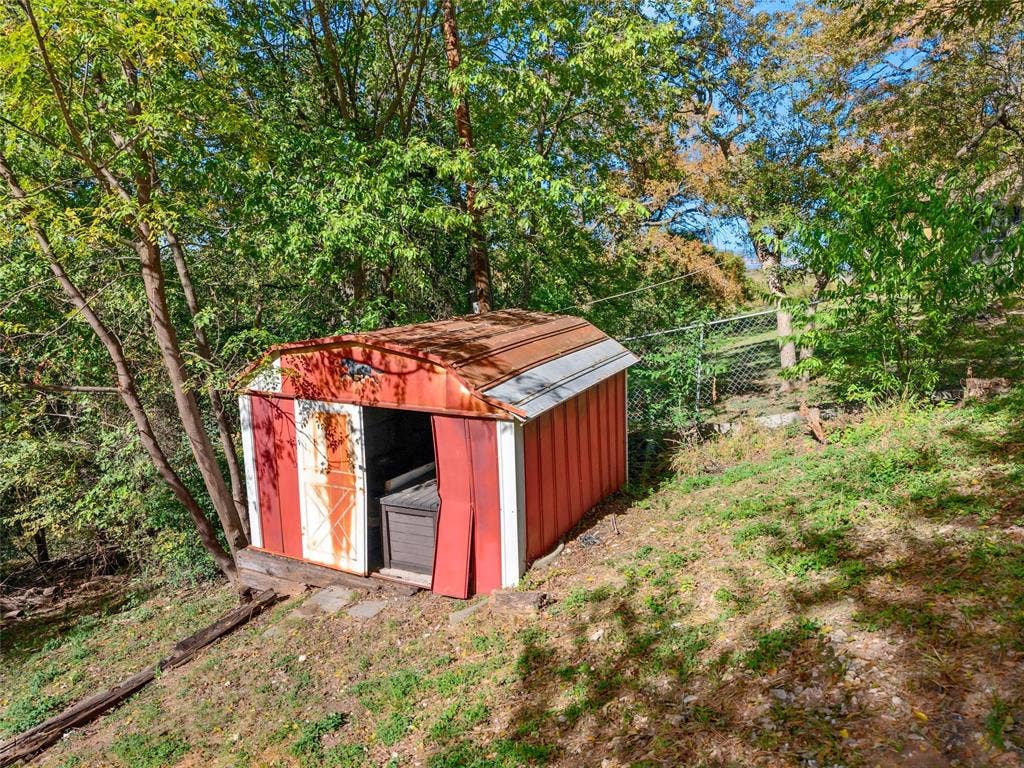
| Other Structures: | Shed(s) |
| Patio And Porch Features: | Covered, Front Porch, Rear Porch |
| Property Attached?: | No |
| Smart Home Features Appor Pass Y: | 0 |
| Special Taxing Entities: | 0 |
| Window Features: | Window Coverings |
Listing Courtesy of: Coldwell Banker Apex
Listing Agent: Kristi Baker
254-300-4800
Mortgage Calculator
All listings featuring the  icon are provided courtesy of North Texas Real Estate Information Systems, Inc. (NTREIS), Copyright 2026. All rights reserved.
All information is believed accurate but not guaranteed. The properties displayed may not be all of the properties available through the IDX Program. Any use of this site other than by potential buyers or sellers is strictly prohibited.
North Texas Real Estate Information Systems, Inc. data last updated on November 17, 2026 12:25 AM - CT
Property Last Updated: November 17, 2026 12:25 AM - CT
