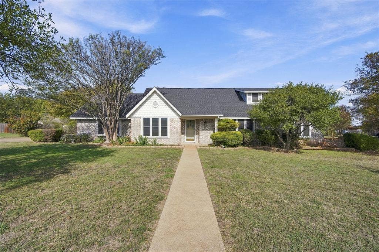
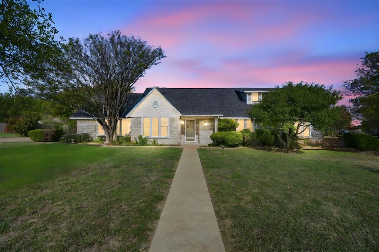
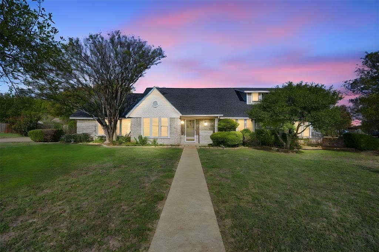
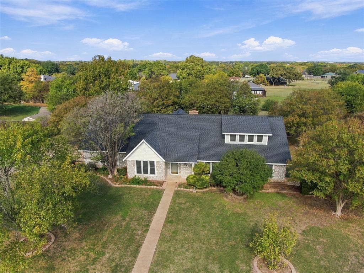
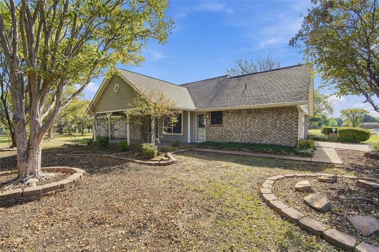
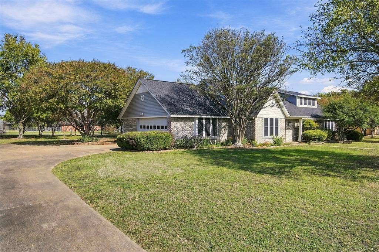
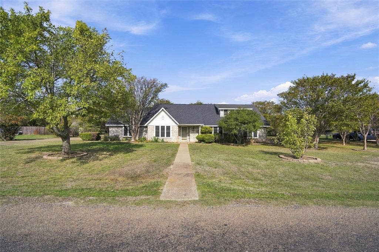
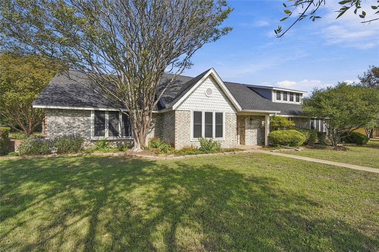
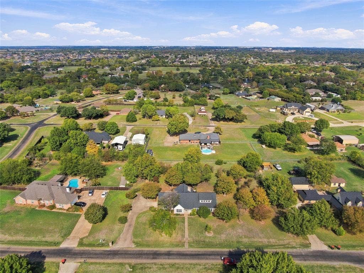
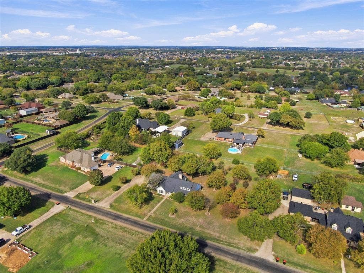
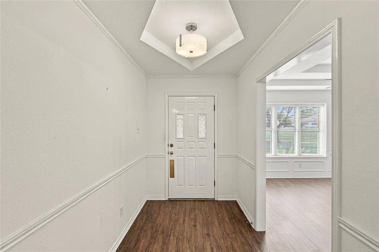
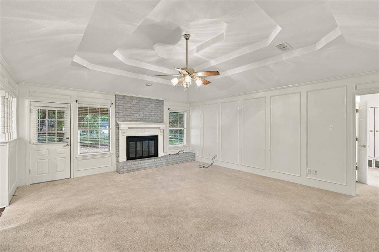
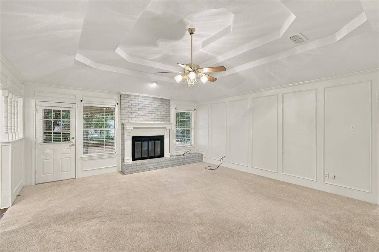
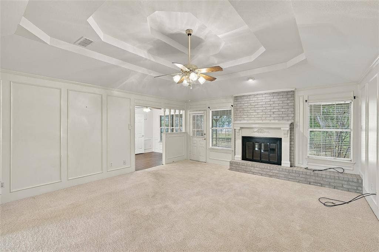
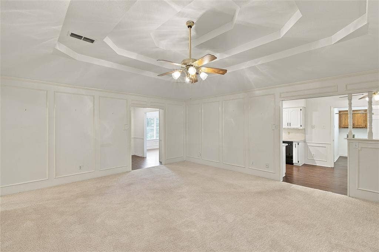
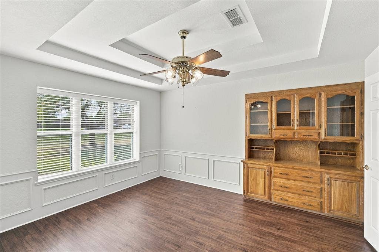
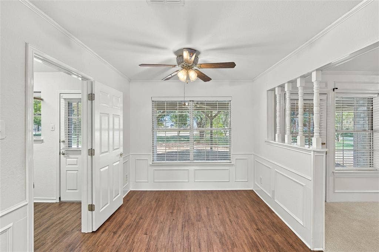
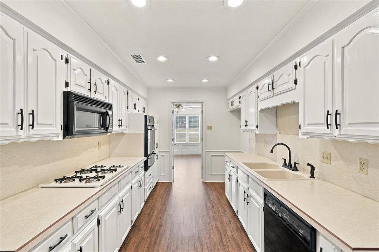
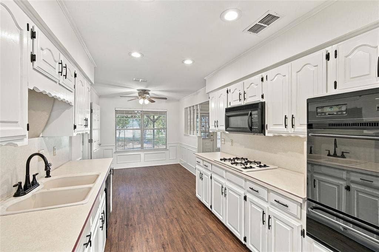
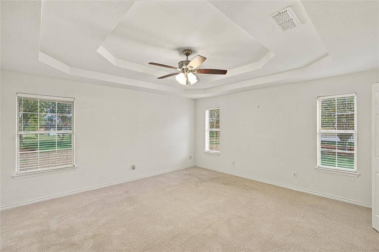
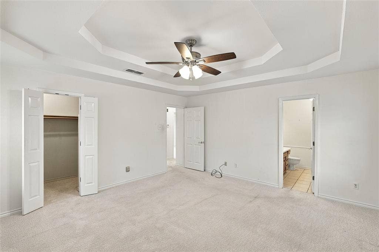
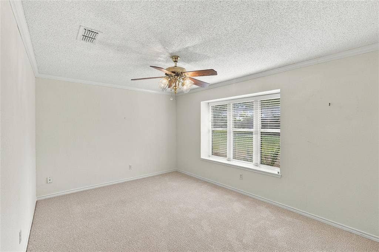
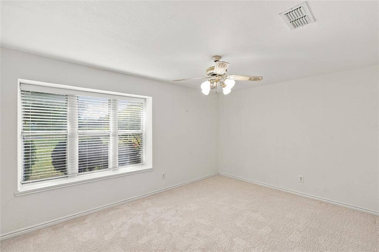
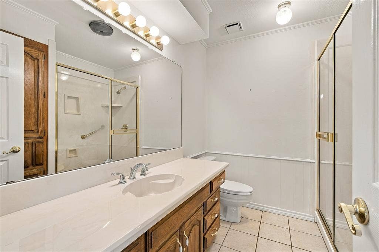
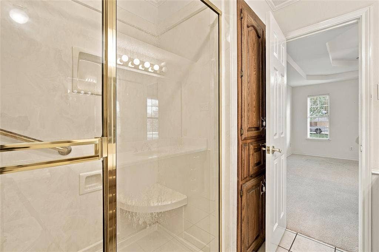
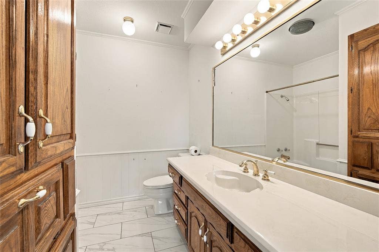
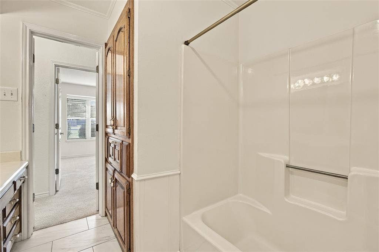
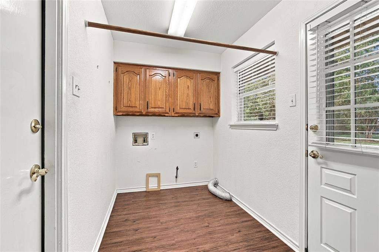
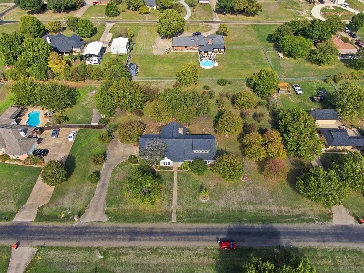
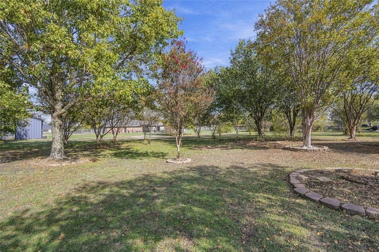
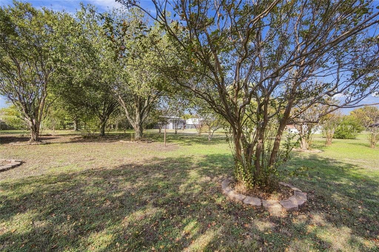
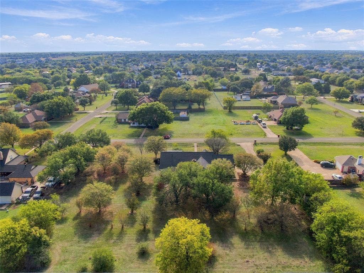
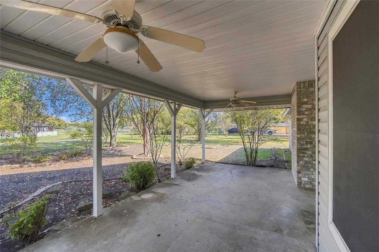
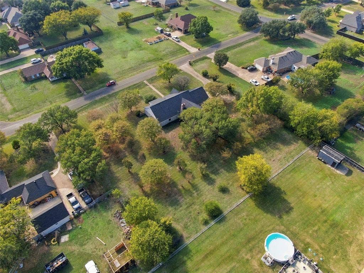
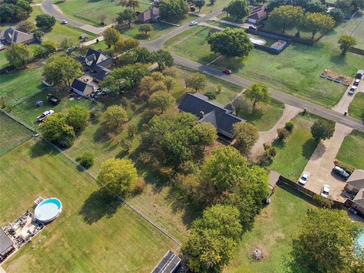
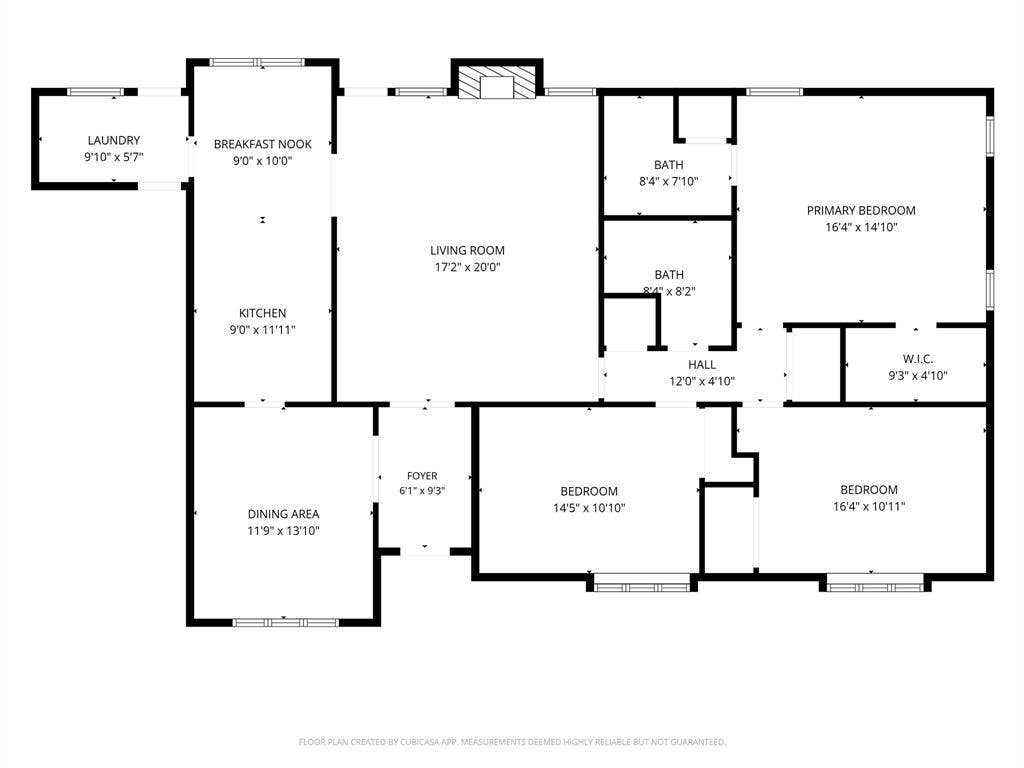
This home is a wonderful opportunity for great outdoor living space at an affordable price! 1 ac. lot, mature trees, and no city taxes—welcome to 1205 Panorama Loop in WISD! This well cared for 1,931 sqft. single-story home brings classic charm with a modern twist, starting with a long side-entry driveway, a lawn-centered walkway, established landscaping and a new 2024 roof. Step inside to bright, airy living spaces dressed up with recessed tray ceilings and crisp wainscoting. The main living room centers around a cozy brick gas fireplace, flowing right into a dining area complete with a gorgeous built-in wood hutch. (This dining room could easily convert to an office space) The kitchen delivers with crisp white cabinetry and classic black drawer pulls. AND BONUS! A gas stovetop for the true home chef to make that perfect favorite holiday recipe! Retreat to the primary suite featuring a tray ceiling, WIC, and an en-suite bath with oversized shower. Out back unwind on the covered porch overlooking a sprawling, tree-shaded yard. You'll love a gas water heater as winter lies ahead! Close to Shackelford elementary and I-35 for a smooth Dallas commute. This home checks all the boxes! COME TAKE A LOOK TODAY!
| Mls Number: | 21435856 |
|---|---|
| List Price: | $414,900 |
| Property Type: | Residential |
| Property Sub Type: | Single Family Residence |
| Status: | Active |
| Beds Total: | 3 |
| Baths Full: | 2 |
| Sq Ft Total: | 1,931 |
| Unexempt Taxes: | $5,309 |
| Lot Size Area Sqft: | 39,988.0800 |
| Lot Size Area: | 0.918 |
| Building Style: | Traditional |
| City: | Waxahachie |
| County Or Parish: | Ellis |
| Subdivision Name: | Sanger Creek |
| Postal Code: | 75165 |
| Year Built: | 1984 |
| Appliances?: | Dishwasher,Disposal,Gas Cooktop,Microwave |
| Association Type: | None |
| Construction Materials: | Brick |
| Directions: | Head North on Carlton Parkway, turn Right on Panorama Loop. You'll find home on the right side of the street about a half mile down. |
| Easements: | None |
| Elementary School Name: | Shackelford |
| Junior High School Name: | Howard |
| School District: | Waxahachie ISD |
| Exterior Features: | Covered Patio/Porch, Rain Gutters |
| Fencing: | Back Yard, Chain Link, Partial |
| Fireplace Features: | Gas, Living Room, Raised Hearth |
| Fireplaces Total: | 1 |
| Flooring: | Carpet, Luxury Vinyl Plank, Tile |
| Foundation Details: | No |
| Foundation Details: | Slab |
| Garage Dimensions: | 22x22 |
| Heating: | Central, Electric |
| Interior Features: | Built-in Features, Cable TV Available, Decorative Lighting, Paneling, Walk-In Closet(s) |
| Lot Features: | Acreage, Landscaped, Lrg. Backyard Grass, Subdivision |
| Lot Size: | .5 to < 1 Acre |
| Lot Size Source: | Assessor |
| Lot Size Units: | Acres |
| Multi Parcel ID: | No |
| Municipal Utility District?: | No |
| Number Of Dining Areas: | 1 |
| Number Of Living Areas: | 2 |
| Number Of Parking Spaces: | 2 |
| Other Equipment: | None |
| Parking Features: | Garage Door Opener, Garage Faces Side, Garage Single Door |
| Parking Spaces Garage: | 2 |
| Permit Avmyn: | false |
| Permit Comments Reviews Yn: | false |
| Pool?: | No |
| Possession: | Closing/Funding |
| Postal Code Plus 4: | 5933 |
| Restrictions: | Deed |
| Roof: | Composition |
| Room Count: | 10 |
| Security Features: | Security Lights |
| Soil Type: | Unknown |
| Structural Style: | Single Detached |
| Transaction Type: | For Sale |
| Utilities: | Aerobic Septic, Asphalt, Individual Gas Meter, Individual Water Meter, Outside City Limits |
| Will Subdivide: | No |
| Year Built Details: | Preowned |
| Consent for Visitors to Record: | Video |
| Notice Surveillance Devices Pres: | None |
| Accessibility Features Yn: | No |
| Attached Garage?: | Yes |
| Bathrooms Total Decimal: | 2.00 |
| Bathrooms Total Integer: | 2 |
| Cooling: | Ceiling Fan(s), Central Air, Electric |
| Covered Spaces: | 2 |
| Elementary School Name: | Shackelford |
| Garage Height: | 9 |
| Garage?: | Yes |
| High School Name: | Waxahachie |
| Laundry Features: | Electric Dryer Hookup, Utility Room, Full Size W/D Area |
| Levels: | One |
| Listing Terms: | Cash, Conventional, FHA, VA Loan |
| Lot Size Area: | 0.9180 |
| Patio And Porch Features: | Covered, Front Porch, Rear Porch |
| Property Attached?: | No |
| Smart Home Features Appor Pass Y: | 0 |
Listing Courtesy of: All City Real Estate, Ltd Co
Listing Agent: Shannon Beddingfield
866-277-6005
Mortgage Calculator
All listings featuring the  icon are provided courtesy of North Texas Real Estate Information Systems, Inc. (NTREIS), Copyright 2026. All rights reserved.
All information is believed accurate but not guaranteed. The properties displayed may not be all of the properties available through the IDX Program. Any use of this site other than by potential buyers or sellers is strictly prohibited.
North Texas Real Estate Information Systems, Inc. data last updated on November 15, 2026 09:21 PM - CT
Property Last Updated: November 15, 2026 09:21 PM - CT
