1175 Pioneer Road
Rhome, TX 76078
$625,000
Open Houses
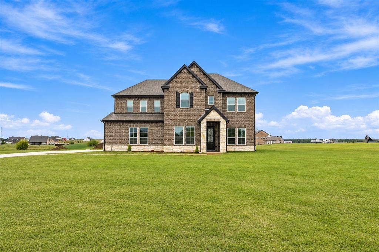
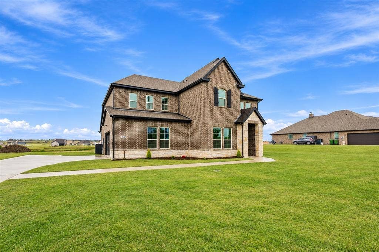
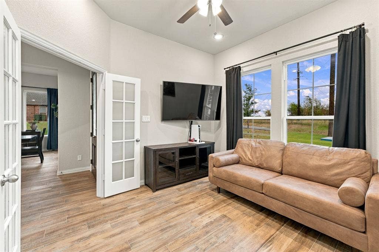
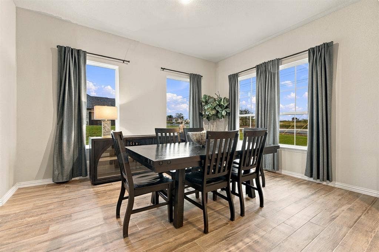
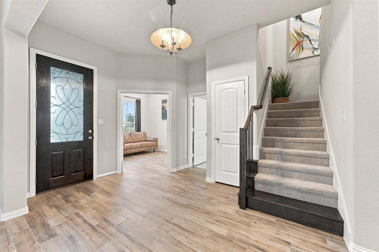
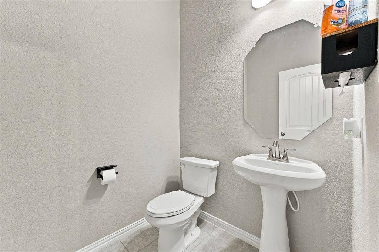
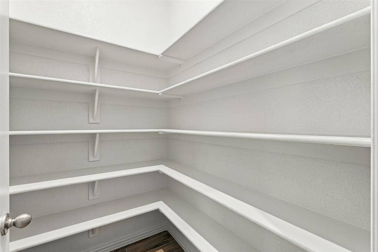
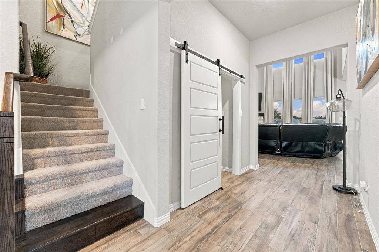
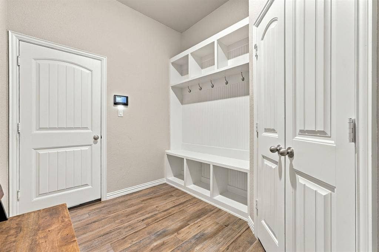
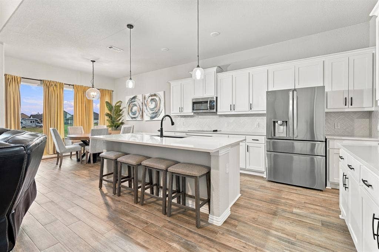
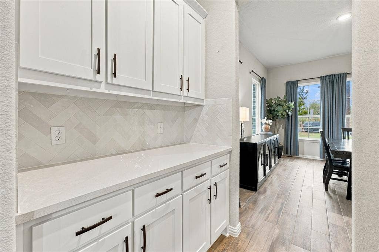
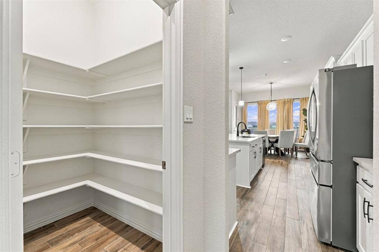
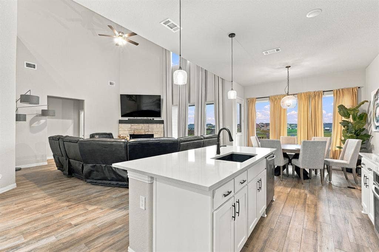
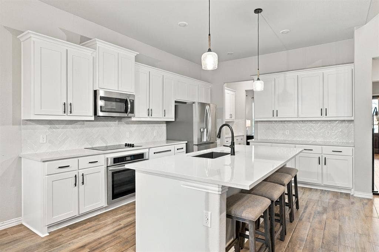
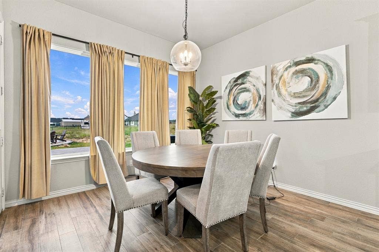
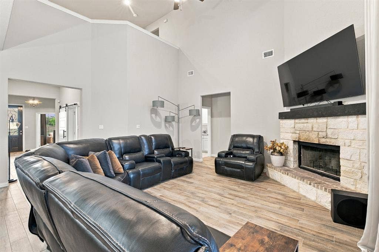
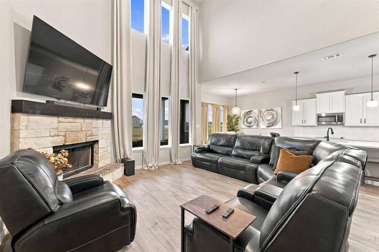
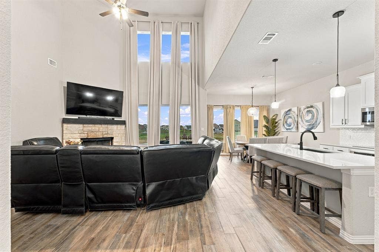
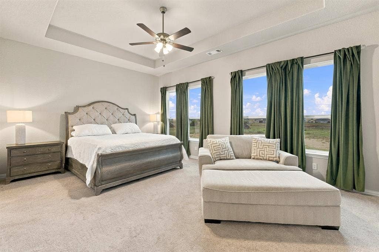
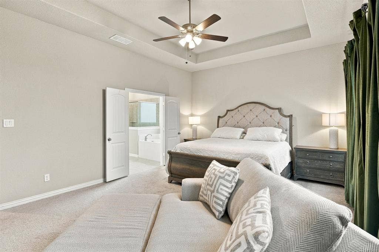
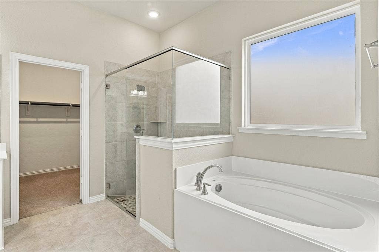
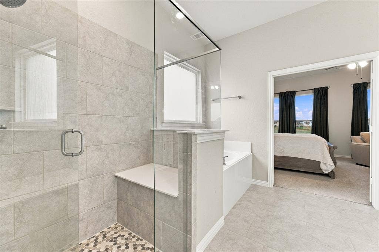
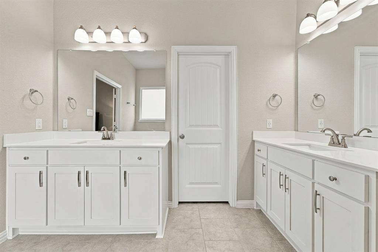
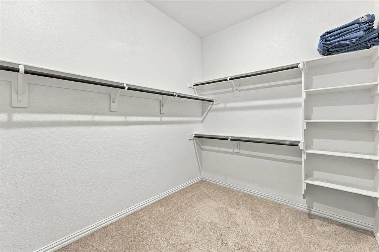
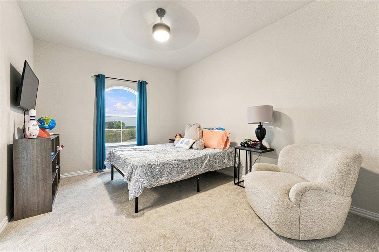
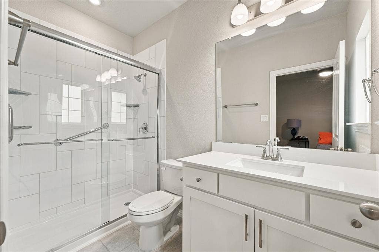
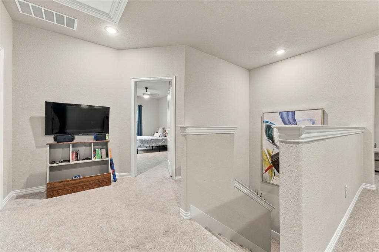
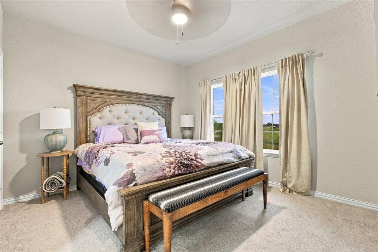
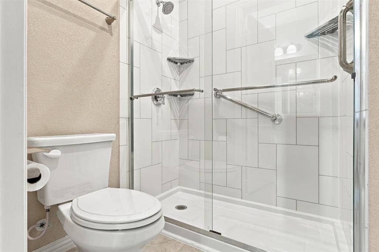
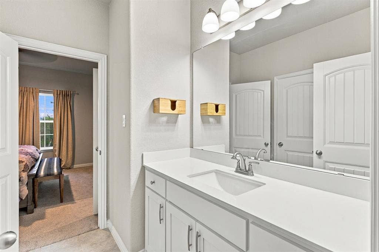
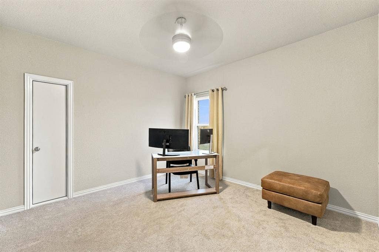
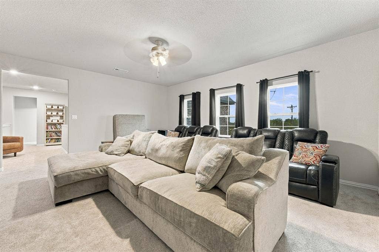
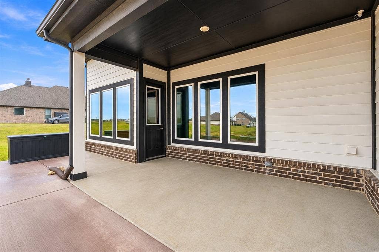
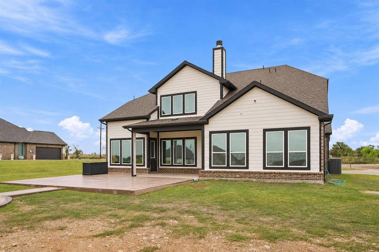
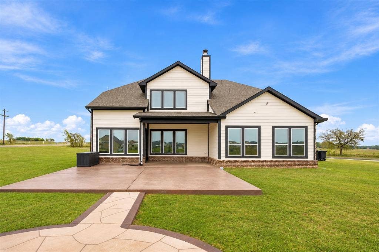
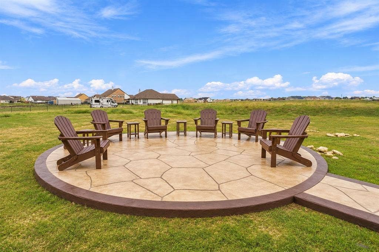
Space, storage, and versatility define this move-in-ready home situated on just over an acre! Offering 3,426 square feet, four bedrooms, three full bathrooms, and one half bath, this thoughtfully designed property features two primary suites, multiple living areas, and exceptional storage throughout. The open-concept, split-bedroom floor plan offers privacy and functionality, while tall ceilings and abundant windows fill the home with natural light. A formal dining room and butler's pantry provide additional space for entertaining and everyday convenience. Upstairs, a secondary primary suite is ideal for guests, extended family, or multigenerational living. An expansive bonus room offers endless possibilities for a media room, game room, or additional living area, while a separate sitting area provides the perfect space for a home office or quiet retreat. Generous storage throughout the home ensures plenty of room to stay organized without compromising living space. Additional features include a whole-home water filtration system discreetly installed in the garage, two water heaters, and a MyQ smart home system. Outside, a covered patio and custom-designed gathering area create inviting spaces for entertaining, while the expansive yard of over an acre provides exceptional room for outdoor activities, recreation, and future possibilities. With abundant indoor storage, flexible living spaces, and a generously sized yard, this property offers the space and functionality to accommodate a variety of lifestyles.
| Mls Number: | 21425453 |
|---|---|
| List Price: | $625,000 |
| Property Type: | Residential |
| Property Sub Type: | Single Family Residence |
| Status: | Active |
| Beds Total: | 4 |
| Baths Full: | 3 |
| Baths Half: | 1 |
| Sq Ft Total: | 3,426 |
| Association Fee: | $750 |
| Unexempt Taxes: | $13,765 |
| Lot Size Area Sqft: | 46,565.6400 |
| Lot Size Area: | 1.069 |
| Building Style: | Traditional |
| City: | Rhome |
| County Or Parish: | Wise |
| Subdivision Name: | Fairview Mdws Ph 3 |
| Postal Code: | 76078 |
| Year Built: | 2023 |
| Accessory Unit?: | No |
| Appliances?: | Dishwasher,Electric Cooktop,Electric Oven,Electric Water Heater,Microwave,Water Filter,Water Purifier |
| Association Fee Frequency: | Annually |
| Association Fee Includes: | Front Yard Maintenance, Management Fees |
| Association Type: | Mandatory |
| Construction Materials: | Brick, Siding |
| Directions: | Google Maps Friendly |
| Elementary School Name: | Sevenhills |
| Middle School Name: | Chisholmtr |
| School District: | Northwest ISD |
| Exterior Features: | Covered Patio/Porch, Rain Gutters |
| Fencing: | None |
| Fireplace Features: | Brick, Living Room, Stone, Wood Burning |
| Fireplaces Total: | 1 |
| Flooring: | Carpet, Ceramic Tile |
| Foundation Details: | No |
| Foundation Details: | Slab |
| Green Energy Efficient: | Appliances, Insulation, Windows |
| Heating: | Central, Electric, Fireplace(s) |
| Interior Features: | Decorative Lighting, Eat-in Kitchen, Flat Screen Wiring, Granite Counters, High Speed Internet Available, Kitchen Island, Open Floorplan, Pantry, Vaulted Ceiling(s), Walk-In Closet(s), Second Primary Bedroom |
| Lot Features: | Interior Lot, Landscaped, Lrg. Backyard Grass, Sprinkler System, Subdivision |
| Lot Size: | 1 to < 3 Acres |
| Lot Size Source: | Assessor |
| Lot Size Units: | Acres |
| Multi Parcel ID: | No |
| Municipal Utility District?: | Yes |
| Number Of Dining Areas: | 2 |
| Number Of Living Areas: | 2 |
| Number Of Parking Spaces: | 2 |
| Parking Features: | Garage Door Opener, Garage Faces Side, Garage Single Door |
| Parking Spaces Garage: | 2 |
| Permit Avmyn: | false |
| Permit Comments Reviews Yn: | false |
| Pool?: | No |
| Possession: | Closing/Funding |
| Postal Code Plus 4: | 3922 |
| Roof: | Asphalt |
| Room Count: | 10 |
| Security Features: | Smoke Detector(s) |
| Structural Style: | Single Detached |
| Transaction Type: | For Sale |
| Utilities: | Community Mailbox, MUD Sewer, MUD Water, Underground Utilities |
| Will Subdivide: | No |
| Year Built Details: | Preowned |
| Consent for Visitors to Record: | Audio, Video |
| Hoa Management Company: | Foundation HOA Managemen |
| Hoa Management Company Phone: | 817-862-9337 |
| Notice Surveillance Devices Pres: | Audio, Video |
| Senior Community Yn: | No |
| Accessibility Features Yn: | No |
| Attached Garage?: | Yes |
| Bathrooms Total Decimal: | 3.10 |
| Bathrooms Total Integer: | 4 |
| Cooling: | Ceiling Fan(s), Central Air, Electric |
| Covered Spaces: | 2 |
| Elementary School Name: | Sevenhills |
| Exclusions: | Curtains and rods, televisions and mounts, all personal items. |
| Garage?: | Yes |
| High School Name: | Northwest |
| Horse Permitted Yn: | No |
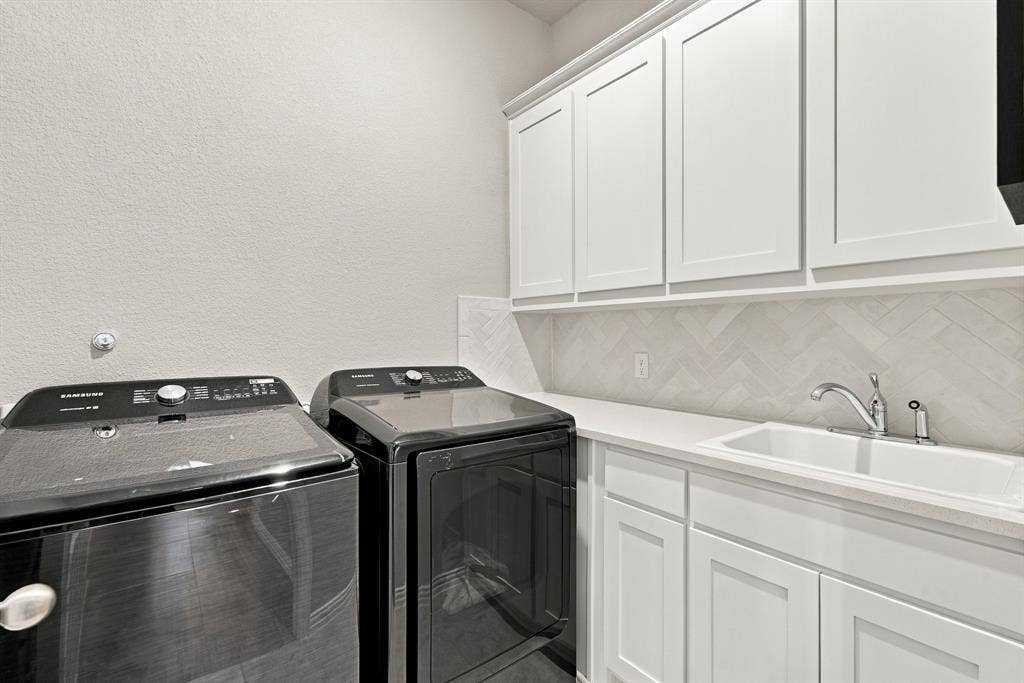
| Laundry Features: | Electric Dryer Hookup, Utility Room, Full Size W/D Area, Stacked W/D Area, Dryer Hookup, Washer Hookup |
| Levels: | Two |
| Listing Terms: | Cash, Conventional, FHA, USDA Loan, VA Loan |
| Lot Size Area: | 1.0690 |
| Patio And Porch Features: | Covered |
| Property Attached?: | Yes |
| Smart Home Features Appor Pass Y: | 1 |
| Special Taxing Entities: | 1 |
| Window Features: | Window Coverings |
Listing Courtesy of: Agape and Associates LLC
Listing Agent: Jessica Childers
(940) 366-9208
Mortgage Calculator
All listings featuring the  icon are provided courtesy of North Texas Real Estate Information Systems, Inc. (NTREIS), Copyright 2026. All rights reserved.
All information is believed accurate but not guaranteed. The properties displayed may not be all of the properties available through the IDX Program. Any use of this site other than by potential buyers or sellers is strictly prohibited.
North Texas Real Estate Information Systems, Inc. data last updated on November 10, 2026 10:59 AM - CT
Property Last Updated: November 10, 2026 10:59 AM - CT
