11324 Gulch Drive
Waco, TX 76655
$269,999
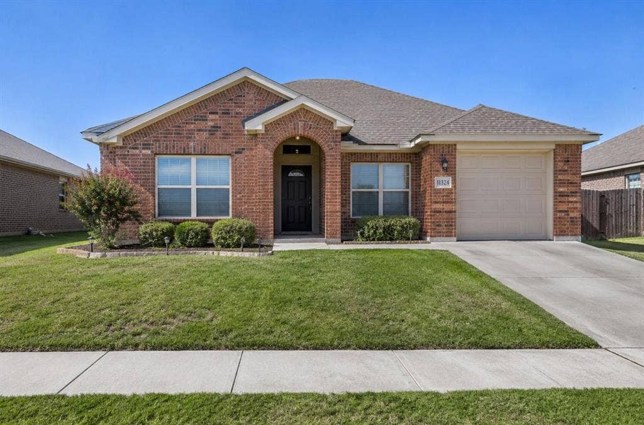
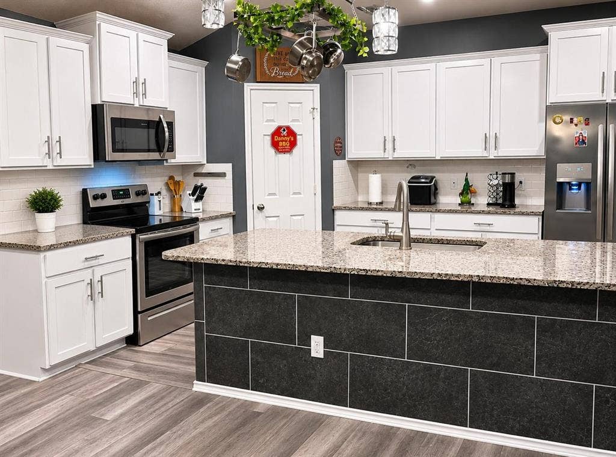
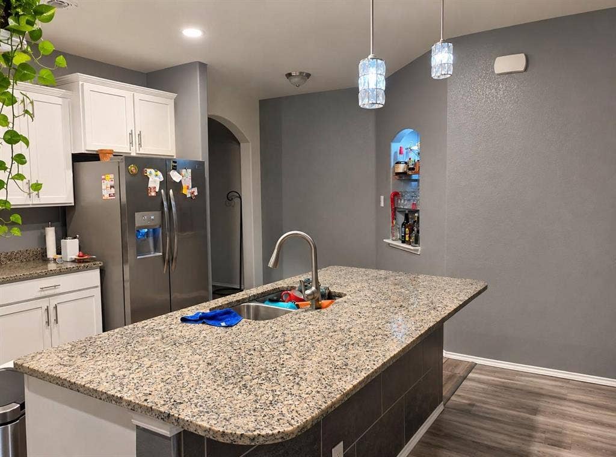
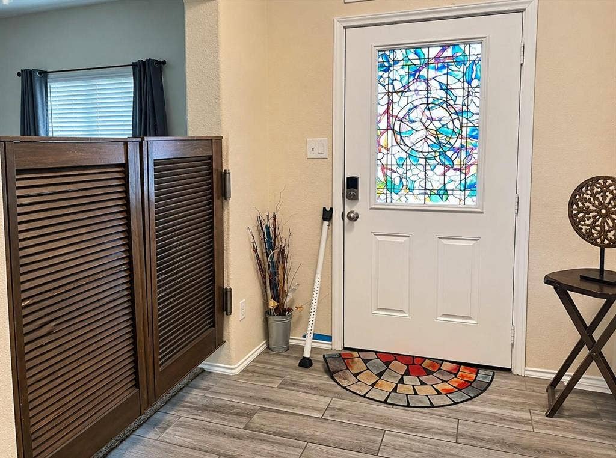
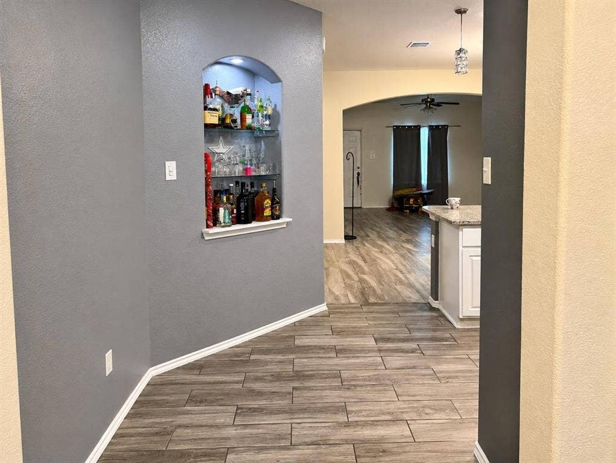
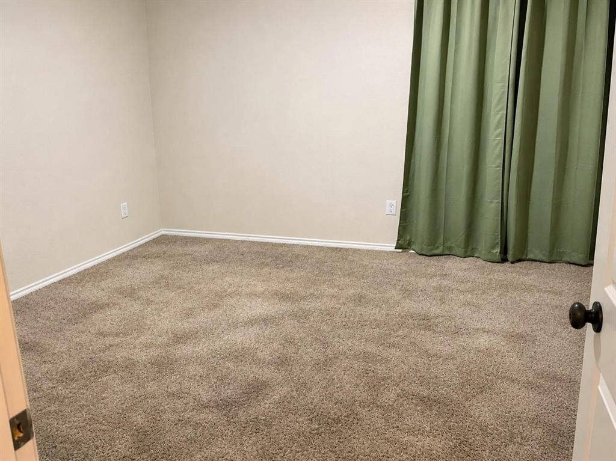
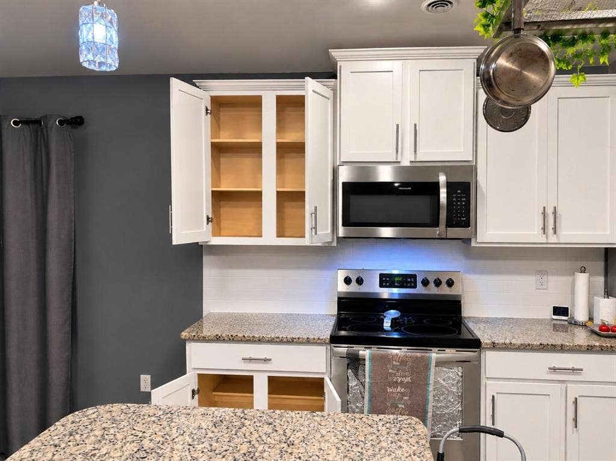
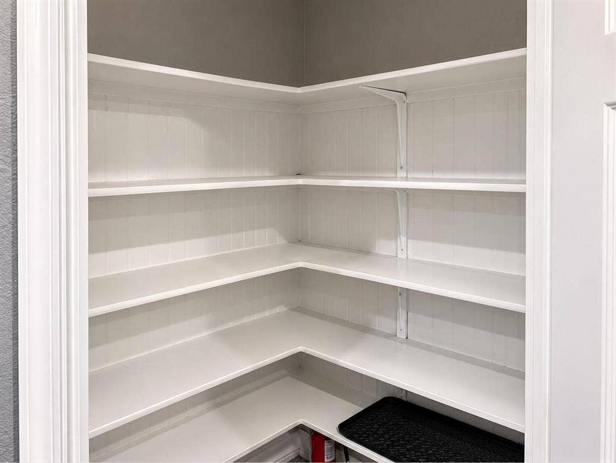
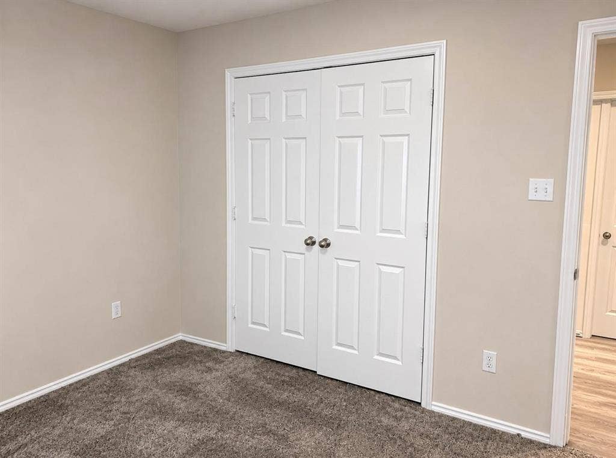
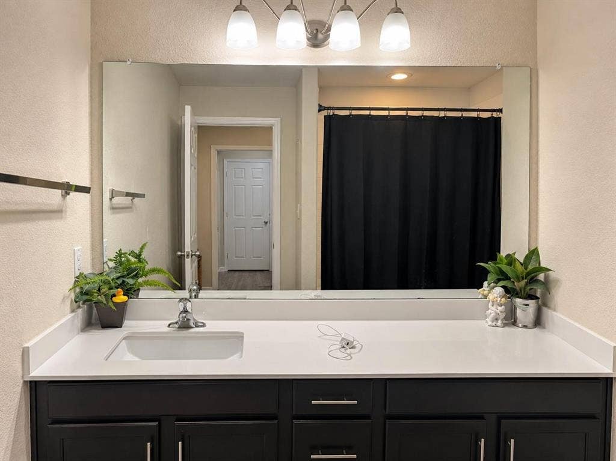
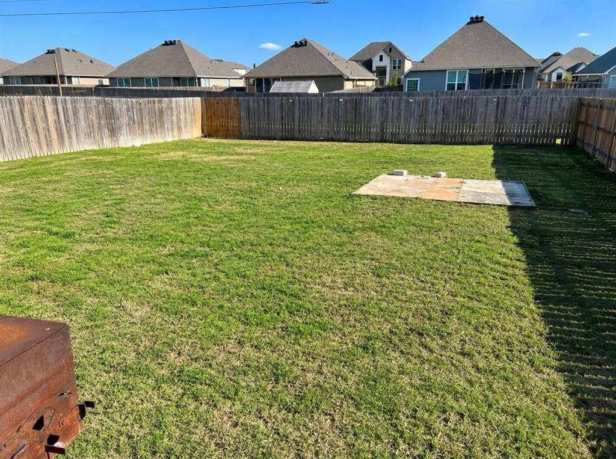
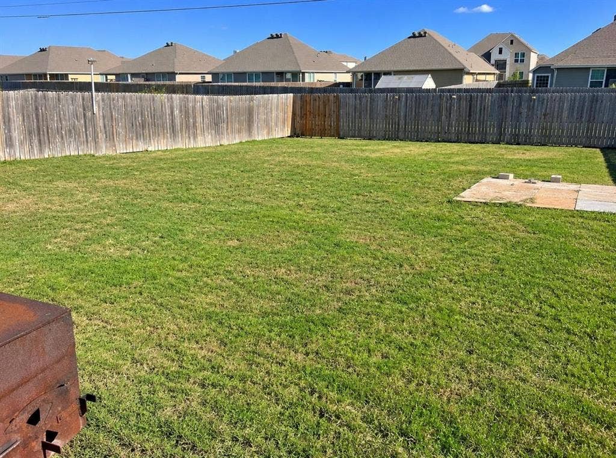
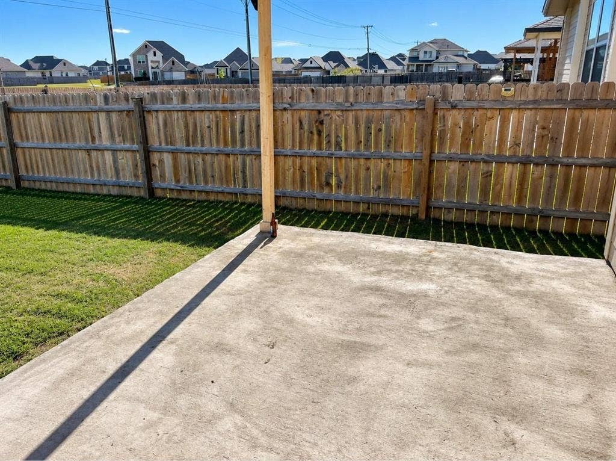
Welcome to this stunning, move in ready home offering the perfect blend of modern style, comfort, and functionality. Designed with an open concept floor plan, this home is filled with natural light and features spacious living and dining areas that flow seamlessly into a beautifully appointed kitchen with granite countertops, stainless steel appliances, abundant cabinetry, and a large island perfect for entertaining. The private primary suite serves as a relaxing retreat with a spa inspired ensuite bath, dual vanities, a spacious walk in shower, and a generous walk in closet. Secondary bedrooms provide plenty of space for family, guests, or a home office. Step outside to a fully fenced backyard with room to relax, entertain, or create your own outdoor oasis. Located in a desirable community with convenient access to shopping, dining, schools, parks, and major highways, this home offers the ideal combination of style, convenience, and everyday living. Whether you're a first time homebuyer, growing family, or looking for your next investment, this exceptional property is one you won't want to miss. Schedule your private showing today!
| Mls Number: | 21440324 |
|---|---|
| List Price: | $269,999 |
| Property Type: | Residential |
| Property Sub Type: | Single Family Residence |
| Status: | Active |
| Beds Total: | 3 |
| Baths Full: | 2 |
| Sq Ft Total: | 1,764 |
| Association Fee: | $20 |
| Unexempt Taxes: | $6,711 |
| Lot Size Area Sqft: | 9,408.9600 |
| Lot Size Area: | 0.216 |
| Building Style: | Traditional |
| City: | Waco |
| County Or Parish: | Mclennan |
| Subdivision Name: | Park Meadows Add |
| Postal Code: | 76655 |
| Year Built: | 2019 |
| Appliances?: | Other |
| Association Fee Frequency: | Monthly |
| Association Fee Includes: | Maintenance Grounds |
| Association Type: | Mandatory |
| Construction Materials: | Brick |
| Directions: | From I 30, exit toward Sylvan Avenue and travel north. Continue toward Singleton Boulevard, then turn toward Bayonne Street. Property will be located at 918 Bayonne Street. |
| Elementary School Name: | Hewitt |
| Middle School Name: | Midway |
| School District: | Midway ISD |
| Foundation Details: | No |
| Foundation Details: | Slab |
| Heating: | Central, Natural Gas |
| Interior Features: | Other |
| Lot Features: | Interior Lot, Subdivision |
| Lot Size: | Less Than .5 Acre (not Zero) |
| Lot Size Units: | Acres |
| Multi Parcel ID: | No |
| Municipal Utility District?: | No |
| Number Of Dining Areas: | 1 |
| Number Of Living Areas: | 1 |
| Number Of Parking Spaces: | 1 |
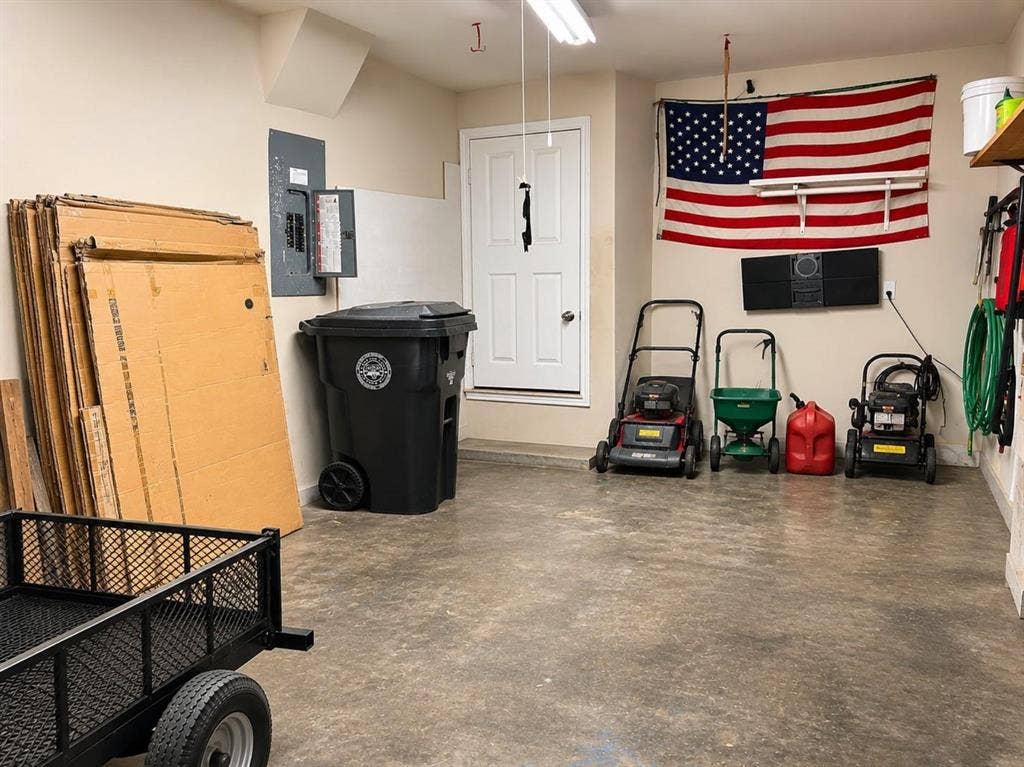
| Parking Features: | Garage, Garage Faces Front |
| Parking Spaces Garage: | 1 |
| Permit Avmyn: | false |
| Permit Comments Reviews Yn: | false |
| Pool?: | No |
| Possession: | Closing/Funding |
| Postal Code Plus 4: | 3511 |
| Room Count: | 4 |
| Structural Style: | Single Detached |
| Transaction Type: | For Sale |
| Utilities: | City Sewer, City Water |
| Will Subdivide: | No |
| Hoa Management Company: | Park Meadows Residential Community |
| Hoa Management Company Phone: | 979-703-1819 |
| Accessibility Features Yn: | No |
| Attached Garage?: | Yes |
| Bathrooms Total Decimal: | 2.00 |
| Bathrooms Total Integer: | 2 |
| Cooling: | Ceiling Fan(s), Central Air |
| Covered Spaces: | 1 |
| Elementary School Name: | Hewitt |
| Garage?: | Yes |
| High School Name: | Midway |
| Levels: | One |
| Lot Size Area: | 0.2160 |
| Property Attached?: | No |
| Smart Home Features Appor Pass Y: | 0 |
Listing Courtesy of: NB Elite Realty
Listing Agent: Matthew Gallagher
831-869-6338
Mortgage Calculator
All listings featuring the  icon are provided courtesy of North Texas Real Estate Information Systems, Inc. (NTREIS), Copyright 2026. All rights reserved.
All information is believed accurate but not guaranteed. The properties displayed may not be all of the properties available through the IDX Program. Any use of this site other than by potential buyers or sellers is strictly prohibited.
North Texas Real Estate Information Systems, Inc. data last updated on November 19, 2026 11:01 PM - CT
Property Last Updated: November 19, 2026 11:01 PM - CT
