1117 Apache Lake Drive
Carrollton, TX 75010
$749,000
**Beautifully Updated Carrollton Home with Dual Primary Suites, RV Parking & Exceptional Features**
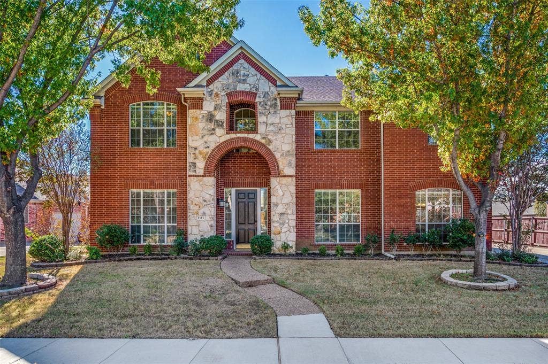
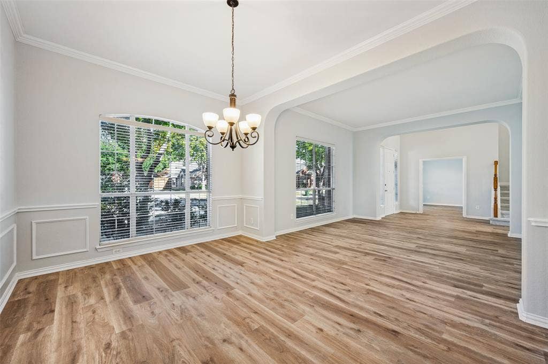
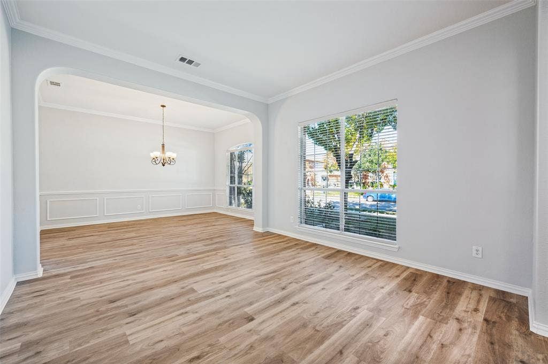
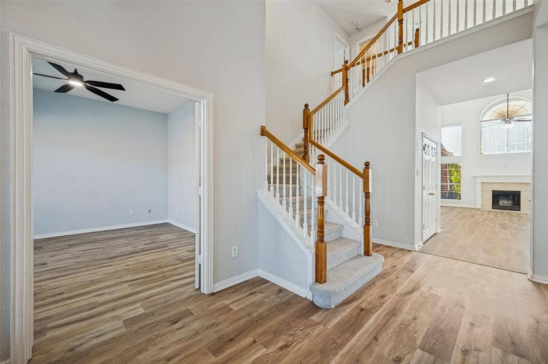
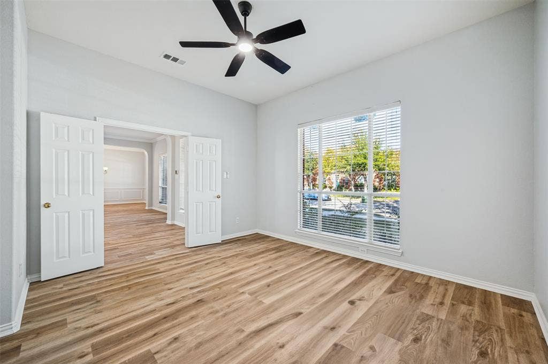
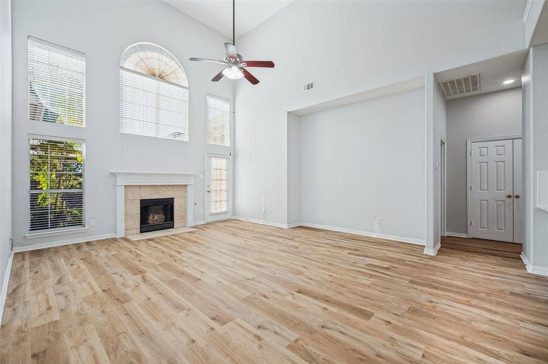
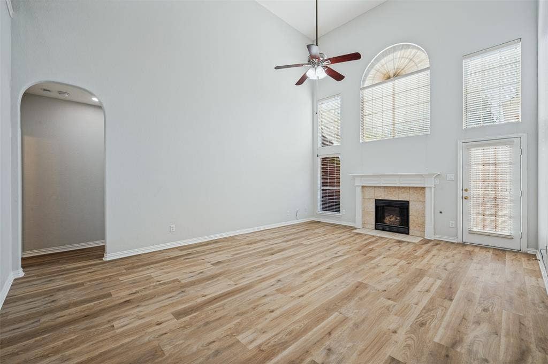
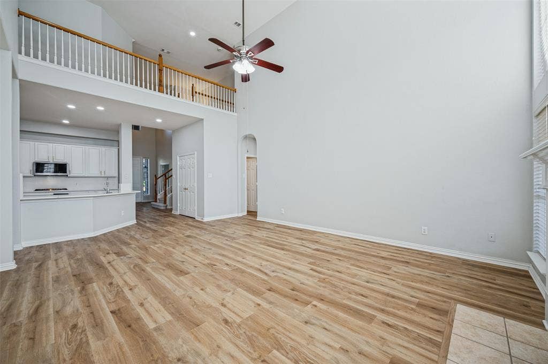
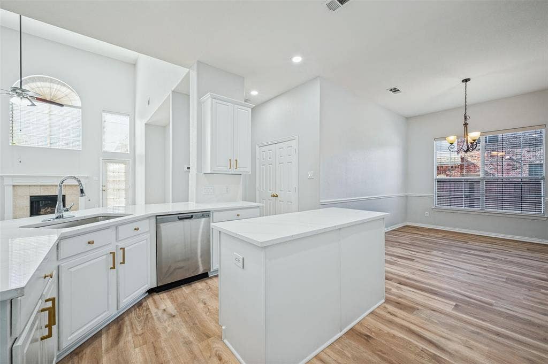
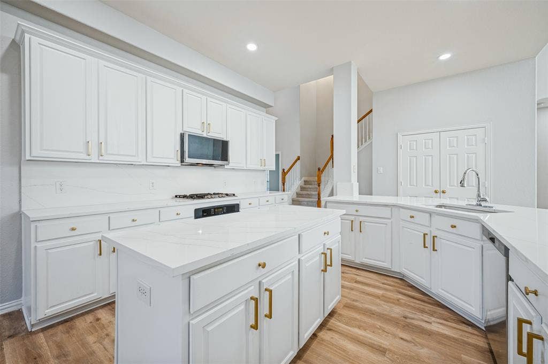
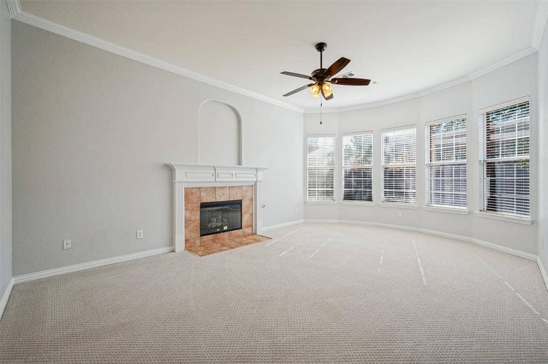
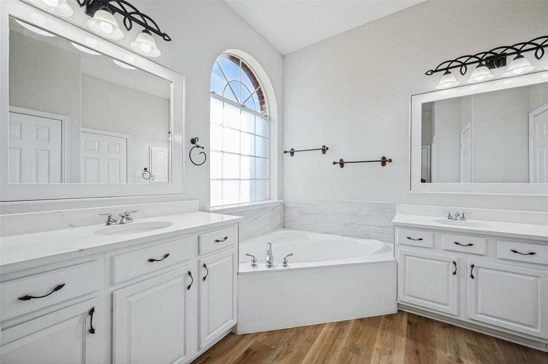
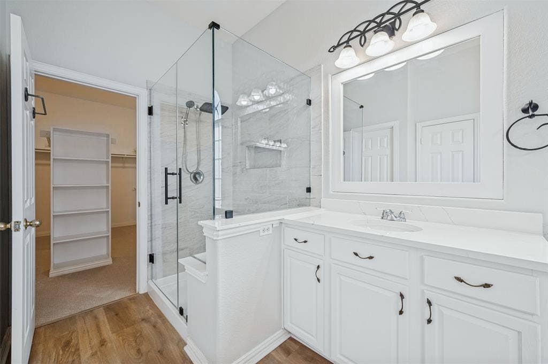
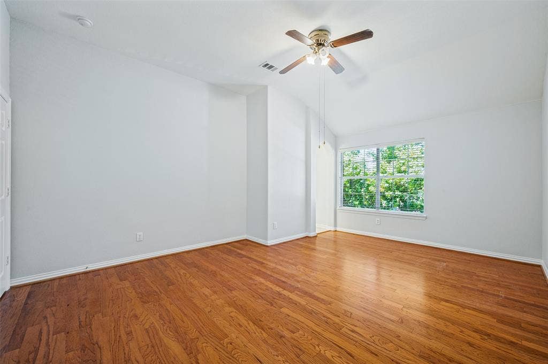
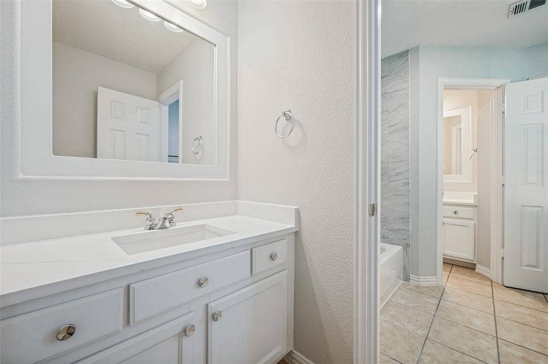
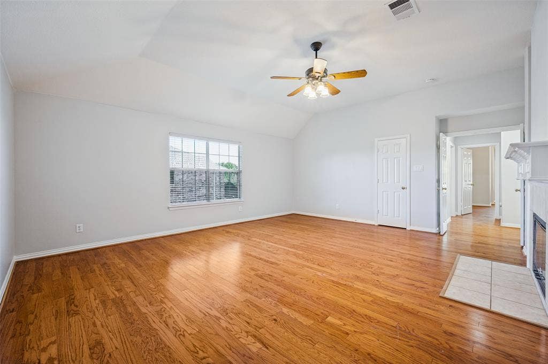
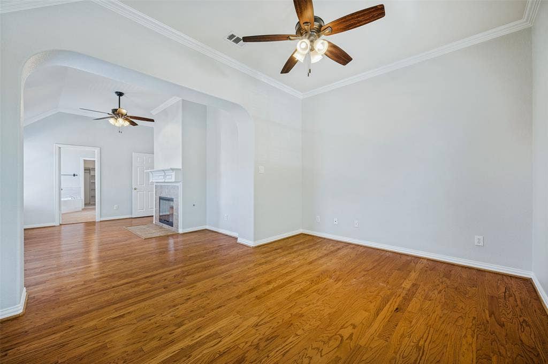
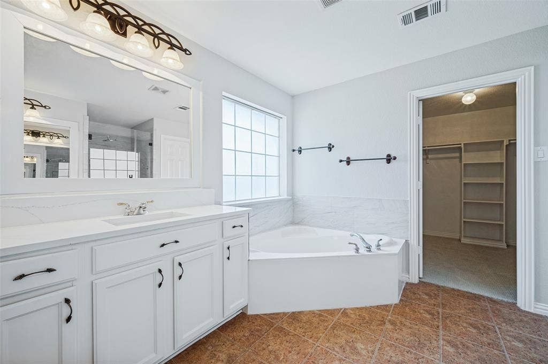
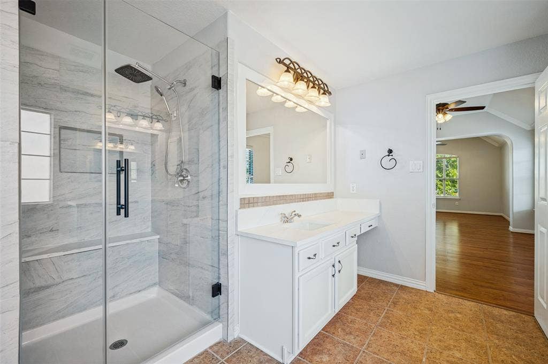
Discover a spacious and versatile home in Carrollton, thoughtfully updated with quality finishes and features designed for comfortable everyday living. Recent improvements include upgraded quartz countertops throughout the kitchen and upstairs bathroom vanities, new flooring throughout the first floor, new carpeting, fresh interior paint, remodeled bathrooms and showers, and newly installed sod throughout the lawn.
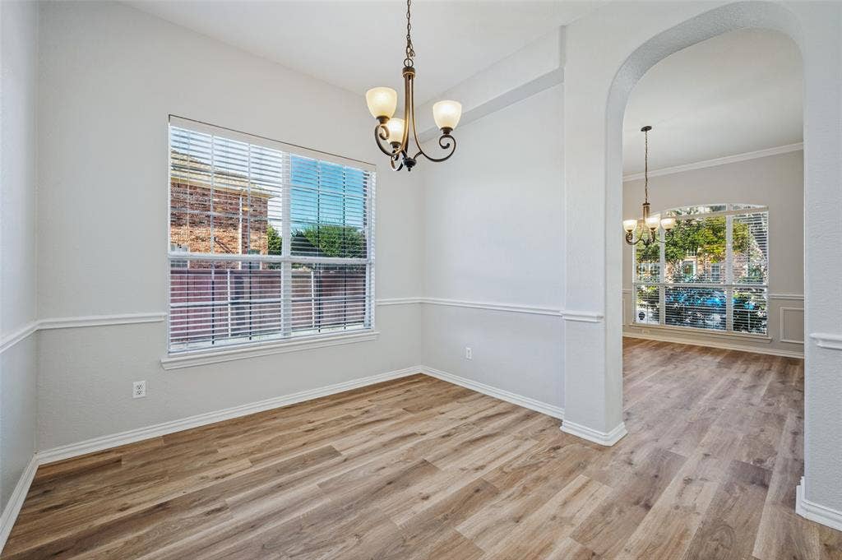
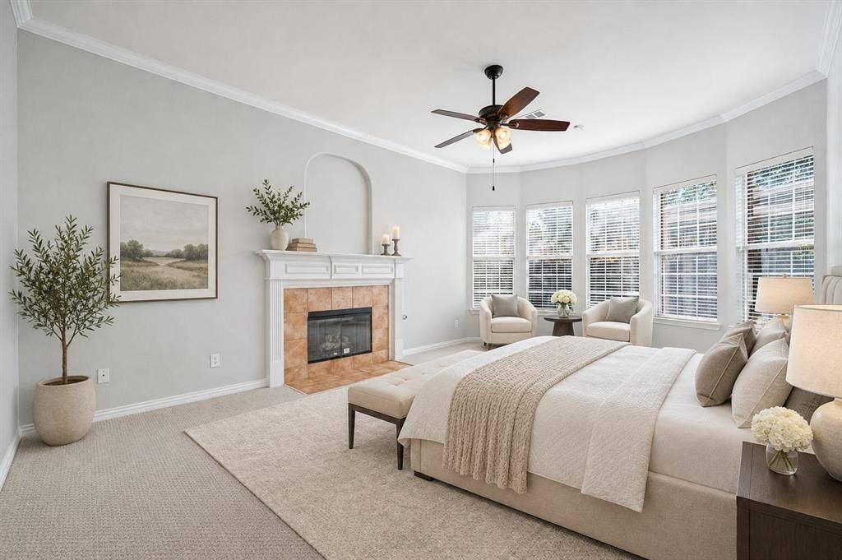
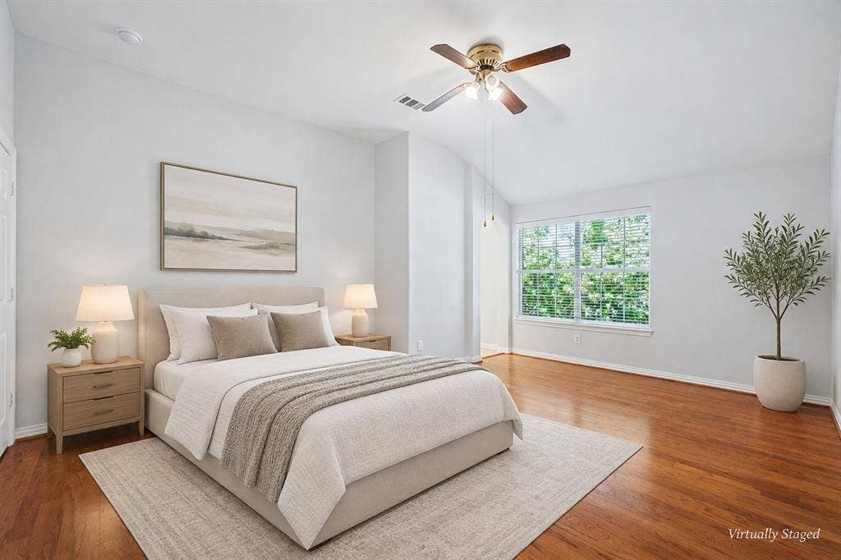
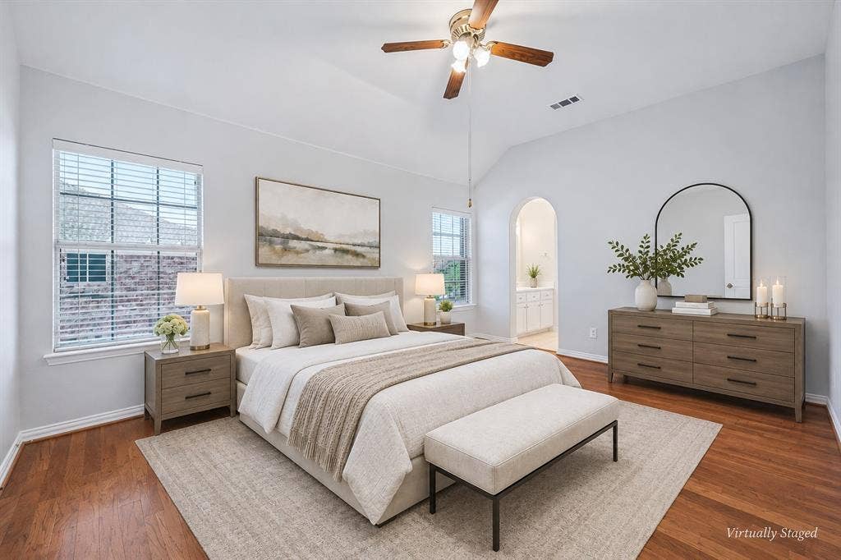
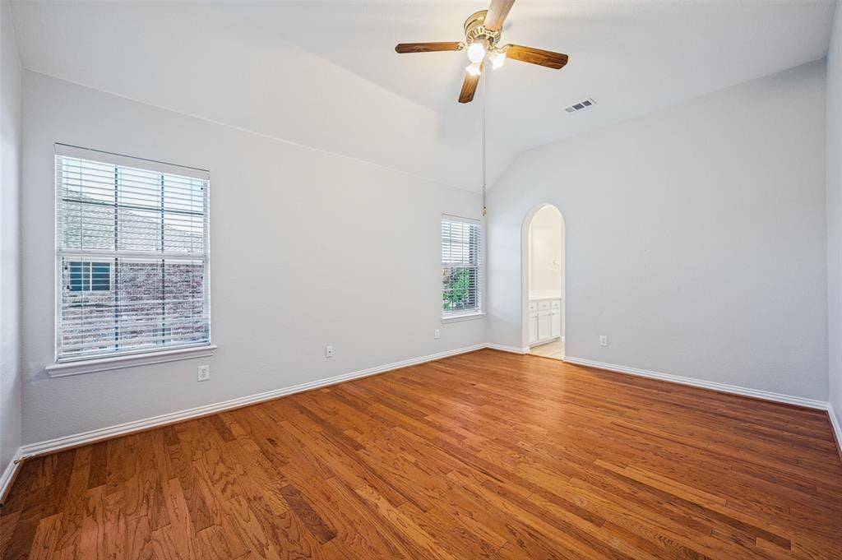
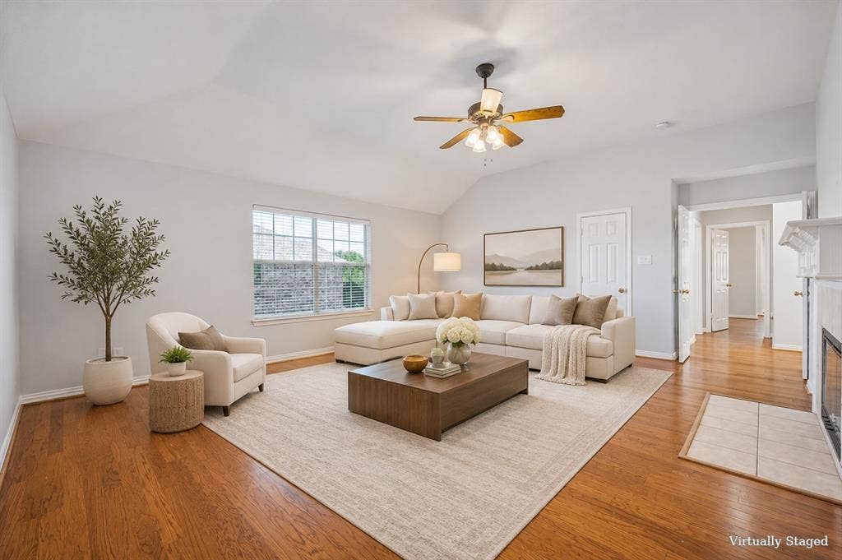
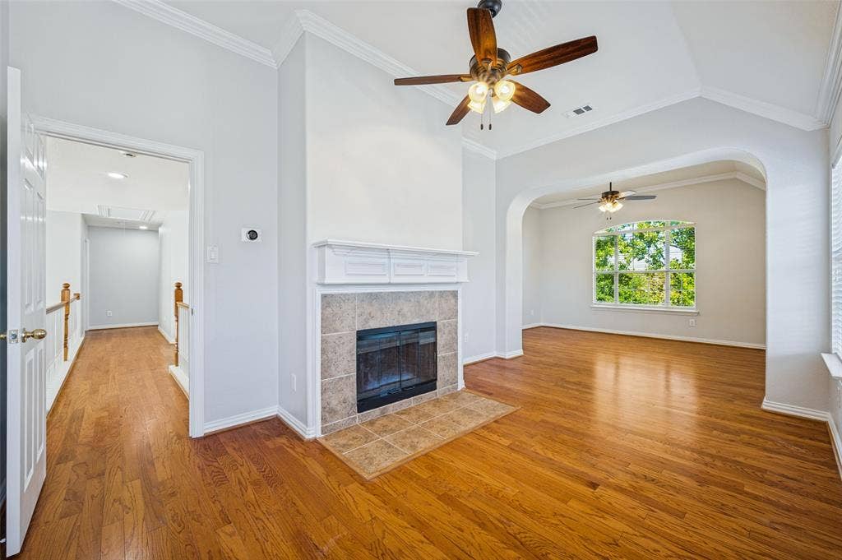
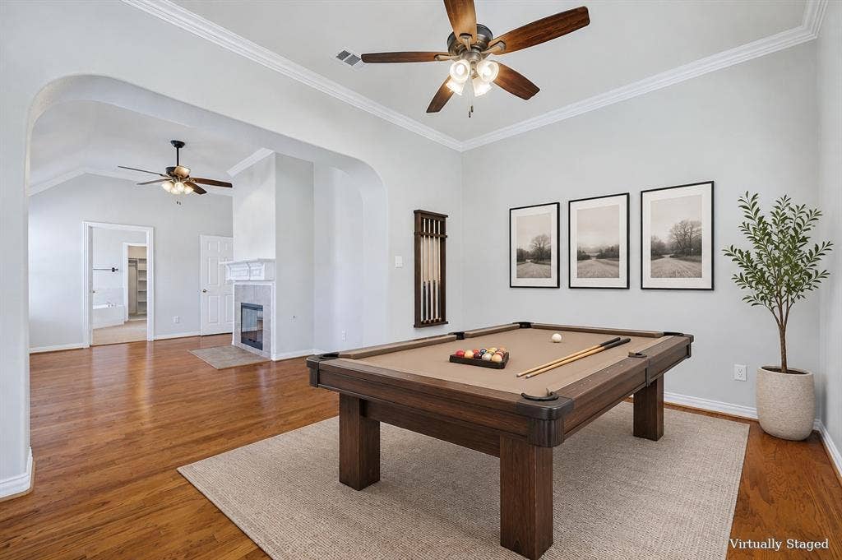
The flexible floor plan features two primary suites, a dedicated home office, a spacious upstairs game room, three living areas, and two dining areas. Four fireplaces add warmth and character, while the separate office and game room provide ideal spaces for working from home and family entertainment.
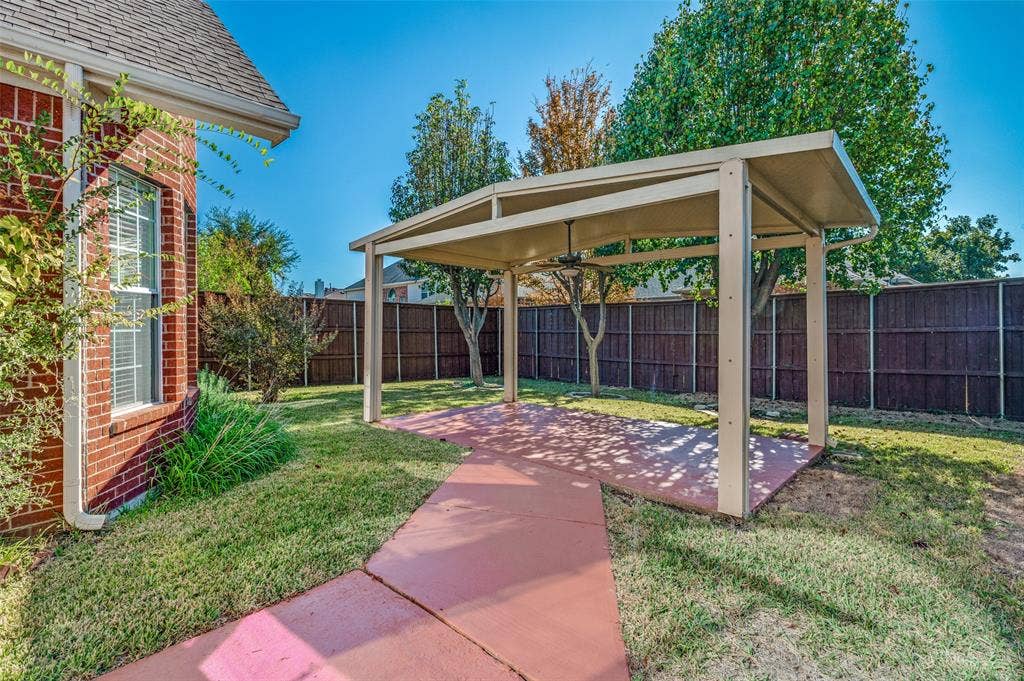
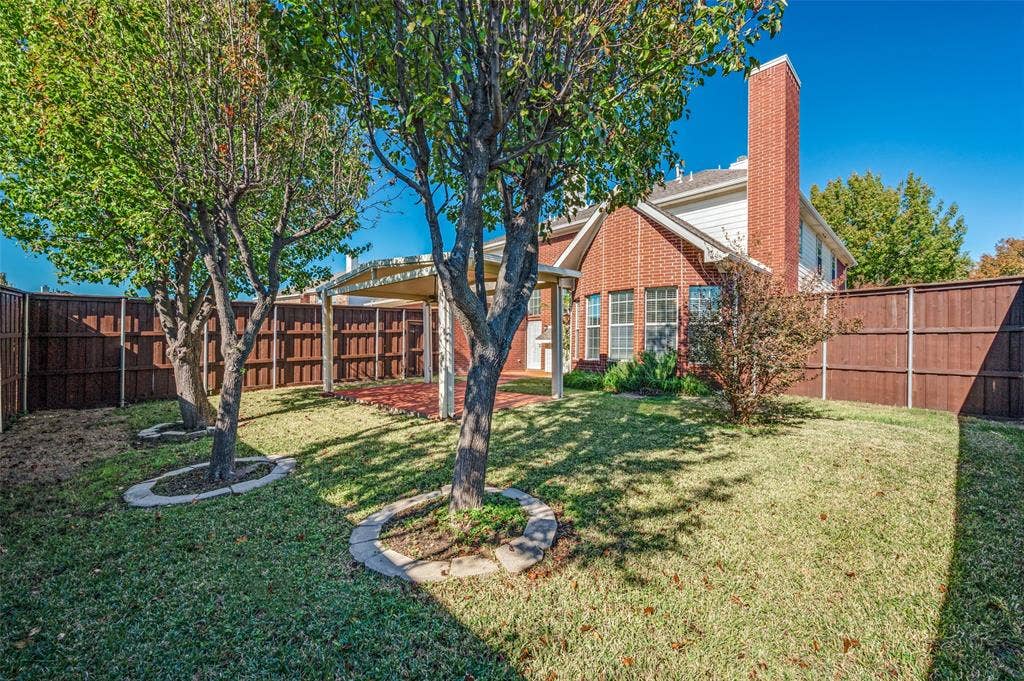
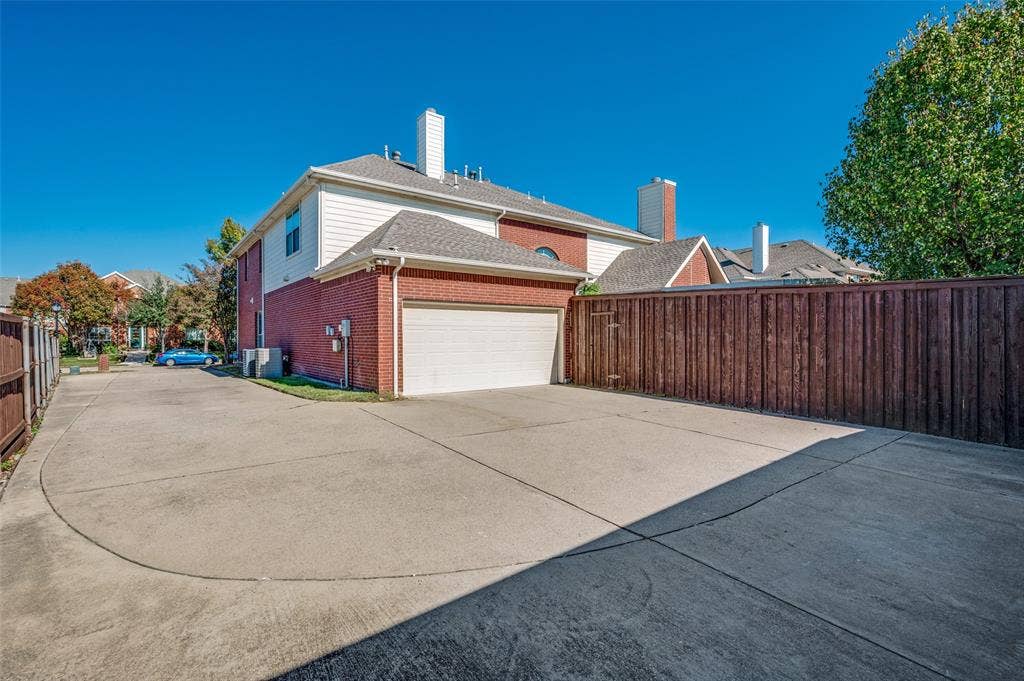
Outside, enjoy a spacious backyard with mature trees, established landscaping, a covered patio, and an 8-foot privacy fence. Additional highlights include a three-car garage, an EV charging station, and dedicated RV parking with room for a boat, trailer, or additional vehicles.
Conveniently located near Old Denton Road and Hebron Parkway, with easy access to Sam Rayburn Tollway (SH 121) and President George Bush Turnpike (PGBT), the home is also close to shopping, dining, grocery stores, and the popular H Mart shopping area.
With extensive recent upgrades, multiple living and entertainment spaces, dual primary suites, and hard-to-find features, this home offers a unique combination of comfort, flexibility, and convenience in Carrollton.
| Mls Number: | 21436380 |
|---|---|
| List Price: | $749,000 |
| Property Type: | Residential |
| Property Sub Type: | Single Family Residence |
| Status: | Active |
| Beds Total: | 5 |
| Baths Full: | 3 |
| Baths Half: | 2 |
| Sq Ft Total: | 4,347 |
| Association Fee: | $137 |
| Unexempt Taxes: | $11,034 |
| Lot Size Area Sqft: | 10,628.6400 |
| Lot Size Area: | 0.244 |
| Building Style: | Traditional |
| City: | Carrollton |
| County Or Parish: | Denton |
| Subdivision Name: | Estates Of Indian Creek Ph Ia |
| Postal Code: | 75010 |
| Year Built: | 2002 |
| Appliances?: | Built-in Gas Range,Dishwasher,Disposal,Gas Oven,Microwave |
| Association Fee Frequency: | Quarterly |
| Association Fee Includes: | Management Fees |
| Association Type: | Mandatory |
| Community Features: | Sidewalks |
| Construction Materials: | Brick |
| Directions: | From Sam Rayburn Tollway (SH 121), exit Old Denton Road and head north. Turn left onto Hebron Parkway, right onto Marsh Ridge Road, then left onto Apache Lake Drive. The property is on the right. |
| Dock Permitted?: | No |
| Elementary School Name: | Coyote Ridge |
| Middle School Name: | Creek Valley |
| School District: | Lewisville ISD |
| Exterior Features: | Covered Patio/Porch, Rain Gutters, RV/Boat Parking |
| Fencing: | Back Yard, Wood |
| Fireplace Features: | Blower Fan, Dining Room, Family Room, Gas, Gas Logs, Glass Doors, Living Room, Primary Bedroom |
| Fireplaces Total: | 4 |
| Flooring: | Carpet, Hardwood, Luxury Vinyl Plank |
| Foundation Details: | No |
| Foundation Details: | Slab |
| Heating: | Central, Fireplace(s), Natural Gas |
| Interior Features: | Cable TV Available, Eat-in Kitchen, Granite Counters, Kitchen Island, Pantry, Walk-In Closet(s), Second Primary Bedroom |
| Lake Pump: | No |
| Lot Features: | Few Trees, Sprinkler System |
| Lot Size: | Less Than .5 Acre (not Zero) |
| Lot Size Units: | Acres |
| Multi Parcel ID: | No |
| Municipal Utility District?: | No |
| Number Of Dining Areas: | 2 |
| Number Of Living Areas: | 3 |
| Number Of Parking Spaces: | 3 |
| Parking Features: | Additional Parking, Concrete, Covered, Direct Access, Driveway, Garage Door Opener, Garage Faces Rear, Oversized, RV Access/Parking |
| Parking Spaces Garage: | 3 |
| Permit Avmyn: | false |
| Permit Comments Reviews Yn: | false |
| Pool?: | No |
| Possession: | Closing/Funding |
| Postal Code Plus 4: | 1141 |
| Roof: | Shingle |
| Room Count: | 10 |
| Security Features: | Smoke Detector(s) |
| Soil Type: | Unknown |
| Structural Style: | Single Detached |
| Transaction Type: | For Sale |
| Utilities: | City Sewer, City Water, Concrete, Curbs, Individual Gas Meter, Individual Water Meter, Sidewalk |
| Will Subdivide: | No |
| Year Built Details: | Preowned |
| Hoa Management Company: | Estates of Indian Creek HOA |
| Hoa Management Company Phone: | 210-494-0659 |
| Senior Community Yn: | No |
| Accessibility Features Yn: | No |
| Attached Garage?: | Yes |
| Bathrooms Total Decimal: | 3.20 |
| Bathrooms Total Integer: | 5 |
| Cooling: | Ceiling Fan(s), Central Air, Electric |
| Covered Spaces: | 3 |
| Elementary School Name: | Coyote Ridge |
| Garage?: | Yes |
| High School Name: | Hebron |
| Laundry Features: | Electric Dryer Hookup, Utility Room, Full Size W/D Area, Washer Hookup |
| Levels: | Two |
| Listing Terms: | Cash, Conventional, FHA, VA Loan |
| Lot Size Area: | 0.2440 |
| Patio And Porch Features: | Covered, Deck |
| Property Attached?: | No |
| Smart Home Features Appor Pass Y: | 0 |
| Vegetation: | Grassed |
Listing Courtesy of: O Realty Group LLC
Listing Agent: Christine Lee
469-831-5546
Mortgage Calculator
All listings featuring the  icon are provided courtesy of North Texas Real Estate Information Systems, Inc. (NTREIS), Copyright 2026. All rights reserved.
All information is believed accurate but not guaranteed. The properties displayed may not be all of the properties available through the IDX Program. Any use of this site other than by potential buyers or sellers is strictly prohibited.
North Texas Real Estate Information Systems, Inc. data last updated on November 18, 2026 08:04 PM - CT
Property Last Updated: November 18, 2026 08:04 PM - CT
