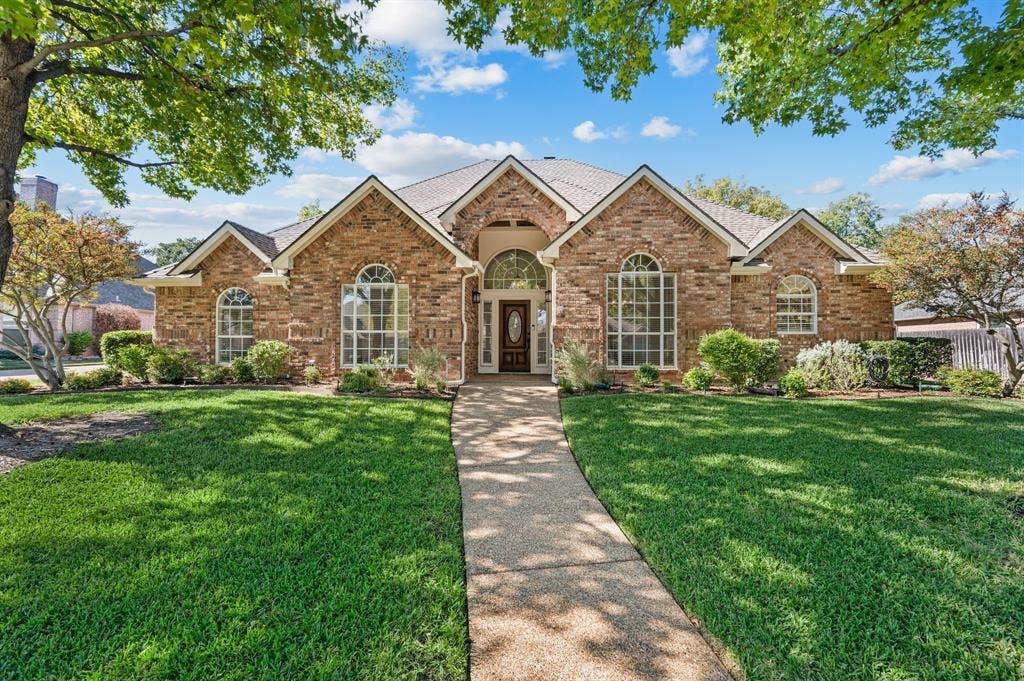
1108 Pheasant Ridge
Keller, TX 76248
$544,500
Open Houses
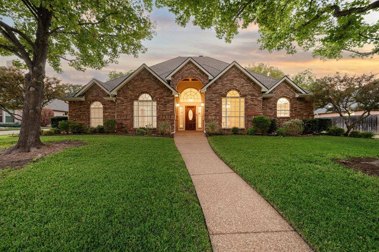
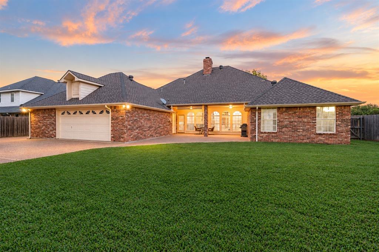
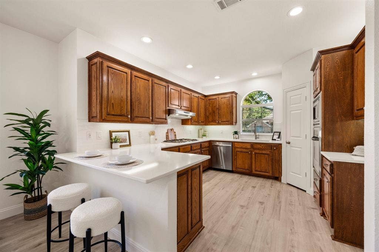
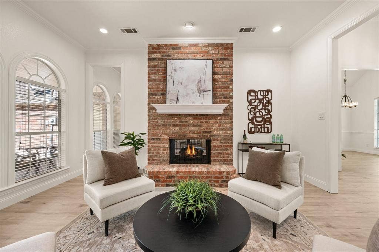
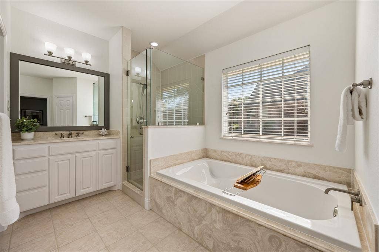
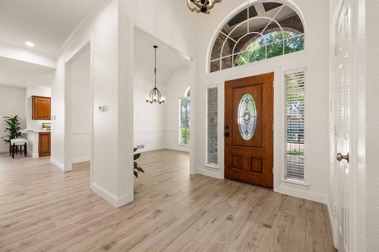
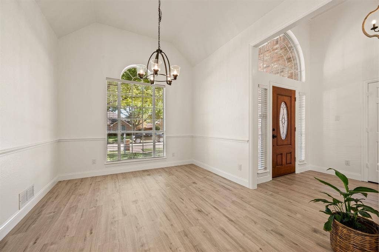
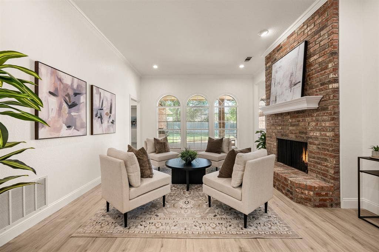
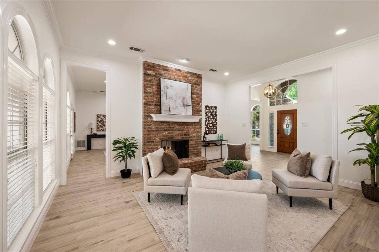
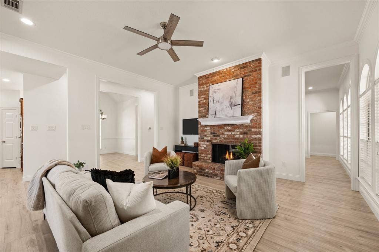
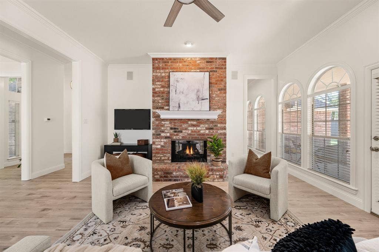
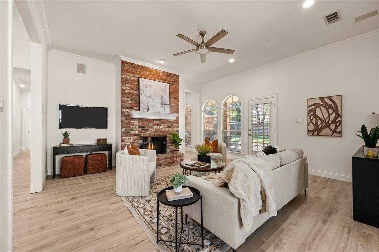
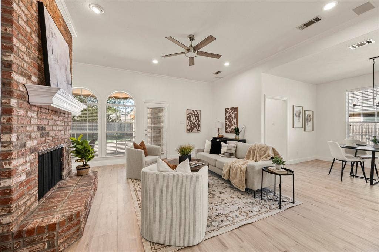
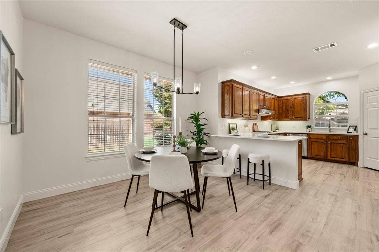
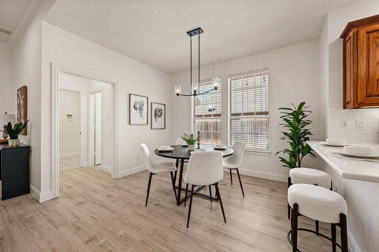
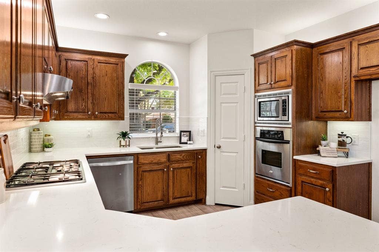
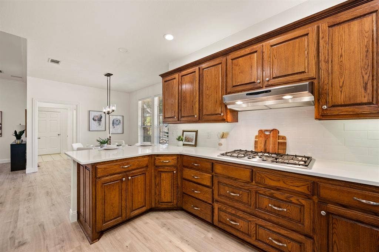
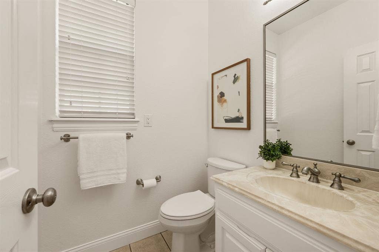
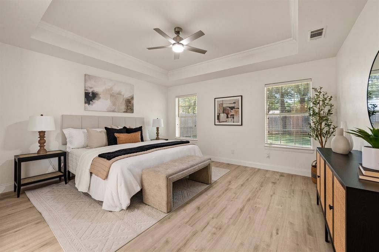
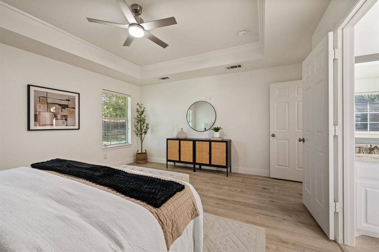
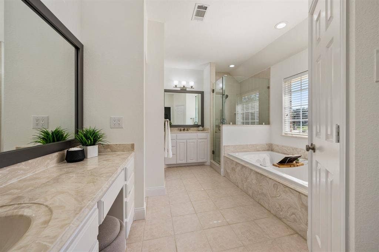
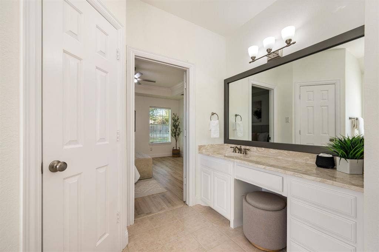
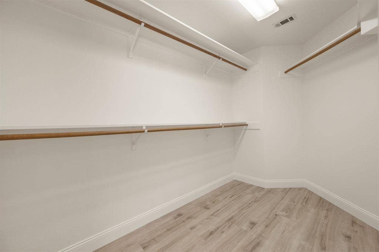
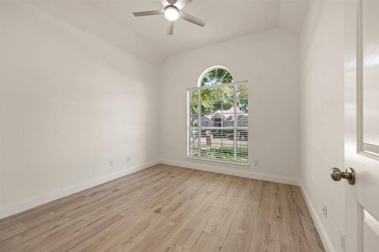
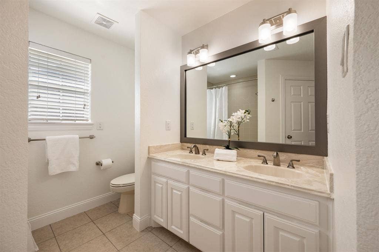
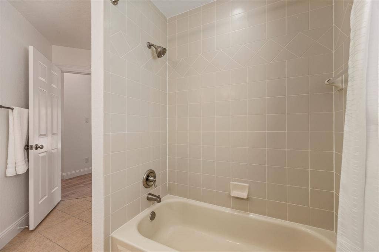
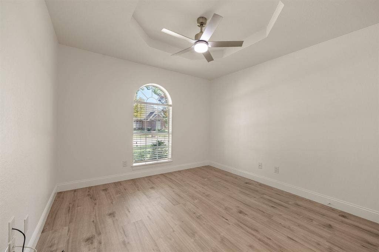
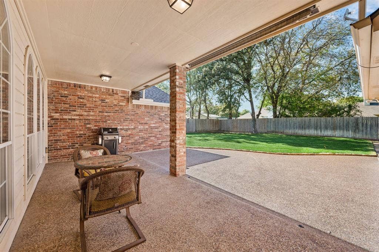
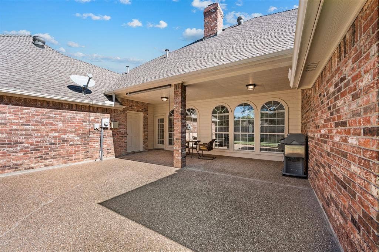
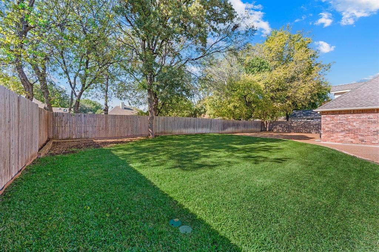
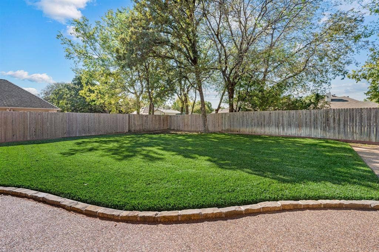
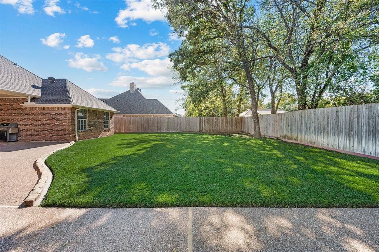
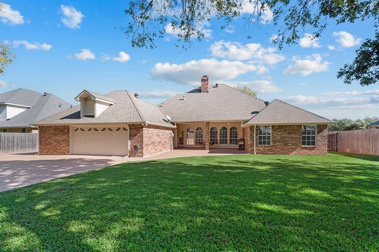
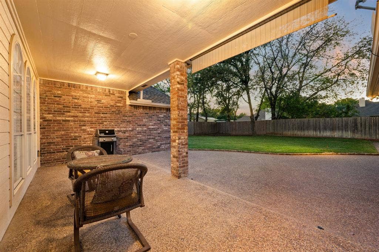
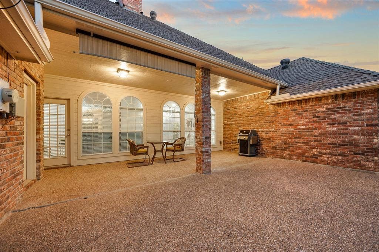
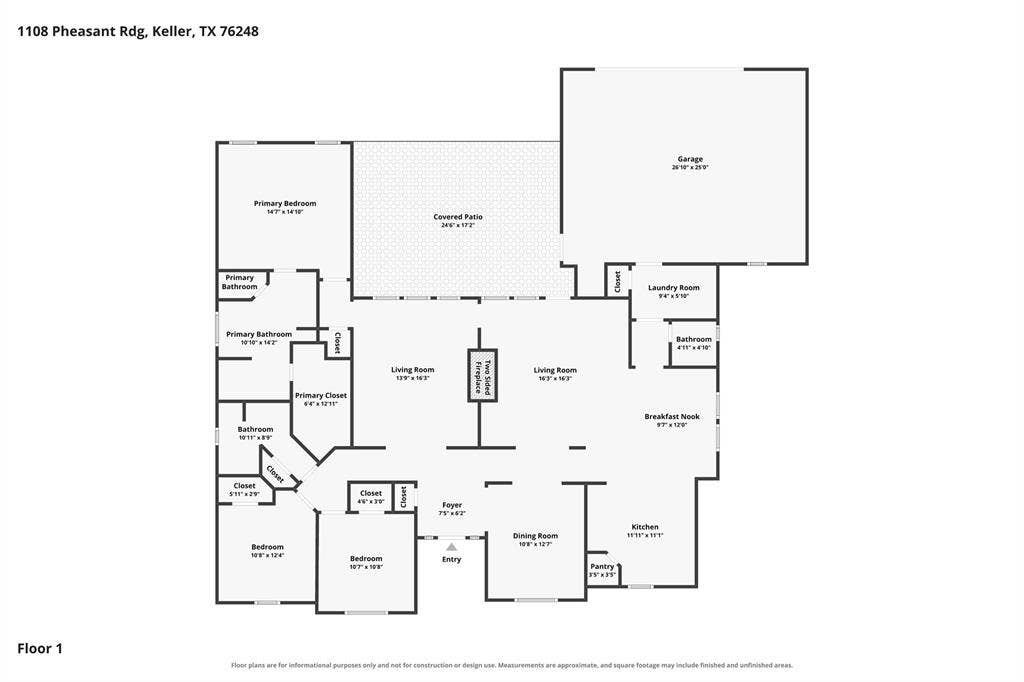
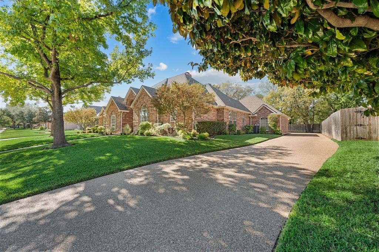
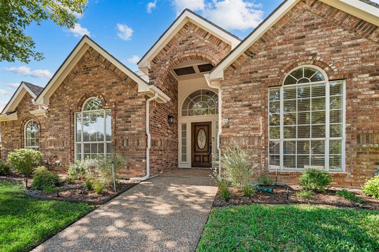
Beautifully updated 3-bedroom, 2.5 bath Quail Valley Estates featuring spacious living areas, a double-sided fireplace, modern updates, and oversized garage with exceptional storage and workspace. This inviting home offers a functional split-floorplan layout, comfortable living spaces & an impressive list of updates. Upon entering, you’ll appreciate the home’s freshly painted walls, ceilings, and trim work that complements the luxury vinyl plank flooring that seamlessly connects each of the spaces within the home while several windows allow light to seep in throughout the home. The dining room opens to two spacious living areas connected by a charming double-sided brick fireplace. The kitchen features updated, spacious countertops, backsplash, sink, faucet & disposal, along with a 5-burner gas cooktop, creating a welcoming cooking & entertaining experience. The bathrooms have also received thoughtful updates, including updated fixtures & framed mirrors, while the primary suite features an updated soaking bathtub, a separate step-in glassed shower, dual sinks & a spacious walk-in closet. The oversized garage is truly a standout feature, offering an additional 9 feet of width & extra-deep space, built-in overhead storage, shop lighting & a 30-amp 220 plug, making it ideal for hobbies and additional storage. Outdoors, enjoy the covered patio overlooking the backyard, updated porch lighting & an extended driveway with leveled & sealed seams. A natural gas connection at the patio adds convenience for outdoor cooking & entertaining. Additional improvements include an updated air conditioning system in May 2026, roof ...
+ Read More| Mls Number: | 21430596 |
|---|---|
| List Price: | $544,500 |
| Property Type: | Residential |
| Property Sub Type: | Single Family Residence |
| Status: | Active |
| Beds Total: | 3 |
| Baths Full: | 2 |
| Baths Half: | 1 |
| Sq Ft Total: | 2,240 |
| Association Fee: | $340 |
| Unexempt Taxes: | $10,079 |
| Lot Size Area Sqft: | 12,109.6800 |
| Lot Size Area: | 0.278 |
| Building Style: | Traditional |
| City: | Keller |
| County Or Parish: | Tarrant |
| Subdivision Name: | Quail Valley Estates |
| Postal Code: | 76248 |
| Year Built: | 1995 |
| Appliances?: | Dishwasher,Disposal,Electric Oven,Gas Cooktop,Gas Water Heater,Microwave |
| Association Fee Frequency: | Annually |
| Association Fee Includes: | Management Fees |
| Association Type: | Mandatory |
| Community Features: | Curbs, Sidewalks |
| Construction Materials: | Brick, Other |
| Directions: | For optimal directions from your location, please consult GPS. |
| Elementary School Name: | Willislane |
| Middle School Name: | Indian Springs |
| School District: | Keller ISD |
| Exterior Features: | Covered Patio/Porch, Rain Gutters, RV/Boat Parking |
| Fencing: | Back Yard, Wood |
| Fireplace Features: | Brick, Double Sided, Gas Logs, Living Room, Raised Hearth |
| Fireplaces Total: | 1 |
| Flooring: | Luxury Vinyl Plank, Tile |
| Foundation Details: | No |
| Foundation Details: | Slab |
| Garage Dimensions: | 23x28 |
| Heating: | Central, Natural Gas |
| Interior Features: | Cable TV Available, Decorative Lighting, Eat-in Kitchen, High Speed Internet Available, Walk-In Closet(s) |
| Lot Features: | Interior Lot, Sprinkler System |
| Lot Size: | Less Than .5 Acre (not Zero) |
| Lot Size Source: | Public Records |
| Lot Size Units: | Acres |
| Multi Parcel ID: | No |
| Municipal Utility District?: | No |
| Number Of Dining Areas: | 2 |
| Number Of Living Areas: | 2 |
| Number Of Parking Spaces: | 2 |
| Parking Features: | Direct Access, Driveway, Garage, Garage Double Door, Garage Faces Rear, Inside Entrance, On Street, Oversized, Paved, RV Access/Parking, Workshop in Garage |
| Parking Spaces Garage: | 2 |
| Permit Avmyn: | false |
| Permit Comments Reviews Yn: | false |
| Pool?: | No |
| Possession: | Closing/Funding |
| Postal Code Plus 4: | 2930 |
| Restrictions: | No Known Restriction(s) |
| Room Count: | 12 |
| Security Features: | Carbon Monoxide Detector(s), Smoke Detector(s) |
| Soil Type: | Unknown |
| Structural Style: | Single Detached |
| Transaction Type: | For Sale |
| Utilities: | City Sewer, City Water, Curbs, Electricity Available, Sidewalk |
| Will Subdivide: | No |
| Year Built Details: | Preowned |
| Consent for Visitors to Record: | None |
| Hoa Management Company: | Stoneridge at Quail Valley |
| Hoa Management Company Phone: | 817-988-4298 |
| Notice Surveillance Devices Pres: | Audio, Video |
| Accessibility Features Yn: | No |
| Attached Garage?: | Yes |
| Bathrooms Total Decimal: | 2.10 |
| Bathrooms Total Integer: | 3 |
| Cooling: | Ceiling Fan(s), Central Air, Electric |
| Covered Spaces: | 2 |
| Elementary School Name: | Willislane |
| Exclusions: | 2 security cameras - 1 kitchen window & 1 primary bedroom window |
| Garage?: | Yes |
| High School Name: | Keller |
| Horse Permitted Yn: | No |
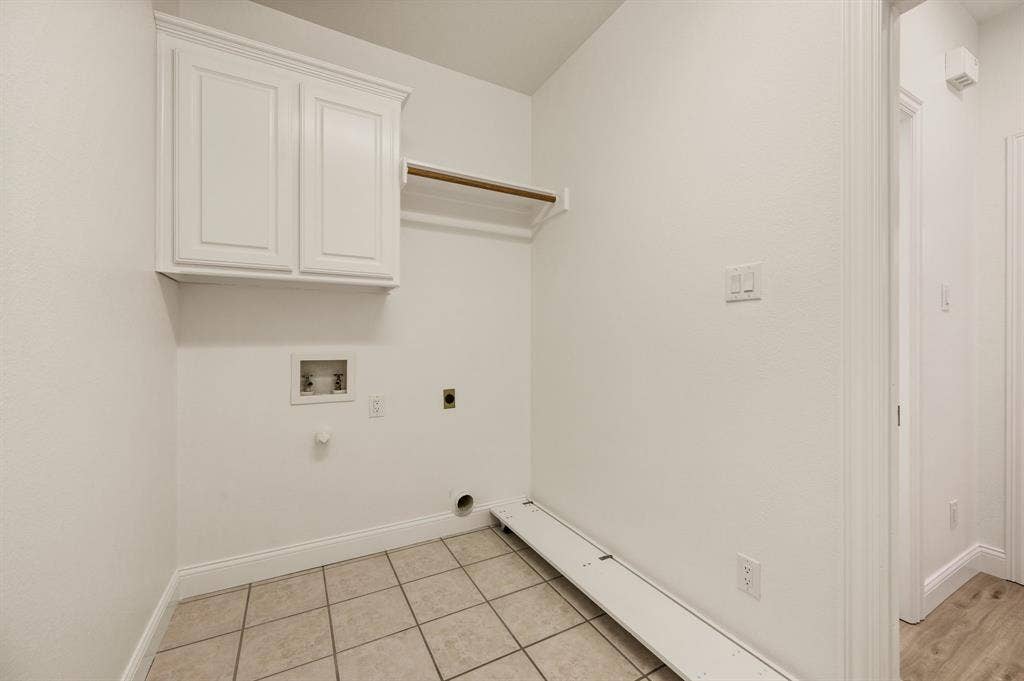
| Laundry Features: | Full Size W/D Area, Dryer Hookup, Washer Hookup |
| Levels: | One |
| Listing Terms: | Cash, Conventional, FHA, VA Loan |
| Lot Size Area: | 0.2780 |
| Patio And Porch Features: | Covered |
| Property Attached?: | No |
| Smart Home Features Appor Pass Y: | 0 |
| Special Taxing Entities: | 0 |
| Vegetation: | Grassed |
| Window Features: | Window Coverings |
Listing Courtesy of: The Wall Team Realty Assoc
Listing Agent: Laurie Wall
817-427-1200
Mortgage Calculator
All listings featuring the  icon are provided courtesy of North Texas Real Estate Information Systems, Inc. (NTREIS), Copyright 2026. All rights reserved.
All information is believed accurate but not guaranteed. The properties displayed may not be all of the properties available through the IDX Program. Any use of this site other than by potential buyers or sellers is strictly prohibited.
North Texas Real Estate Information Systems, Inc. data last updated on November 14, 2026 02:27 AM - CT
Property Last Updated: November 14, 2026 02:27 AM - CT
