
1106 Knoll Crest Drive
Mansfield, TX 76063
$3,650,000
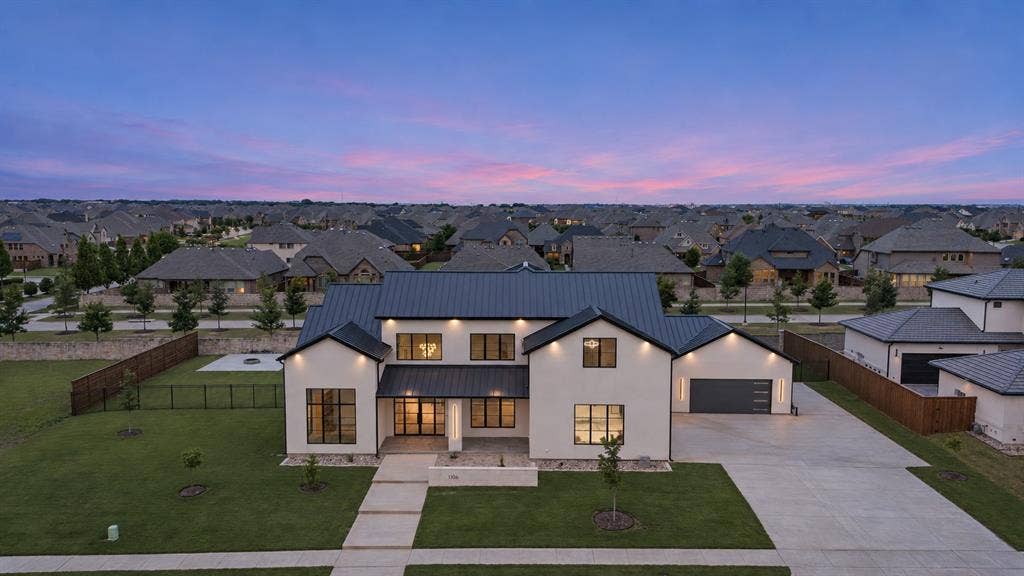
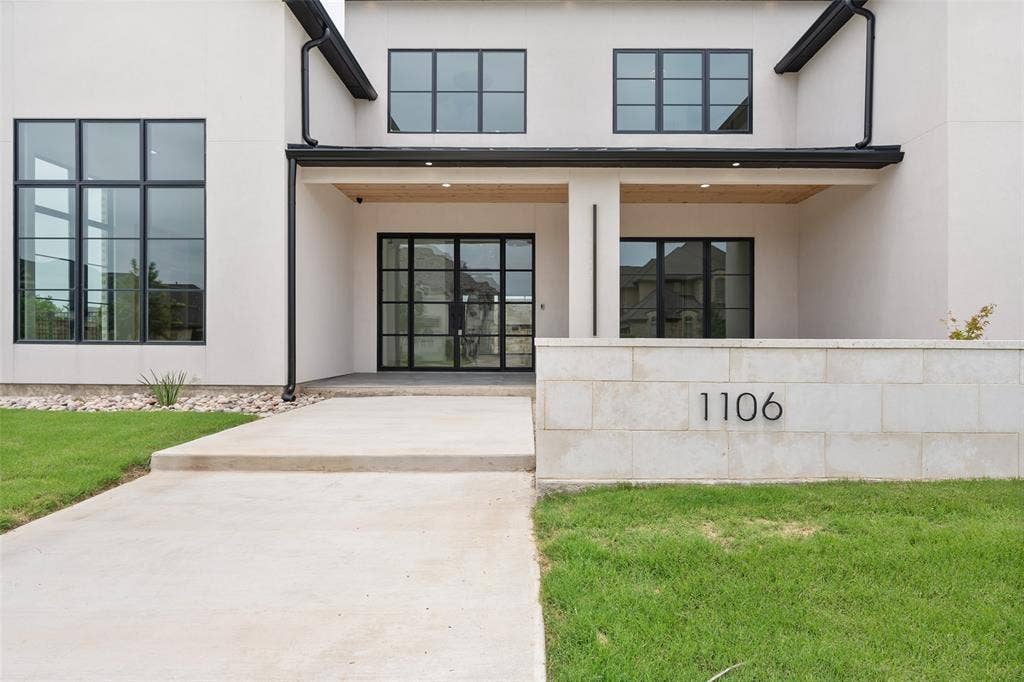
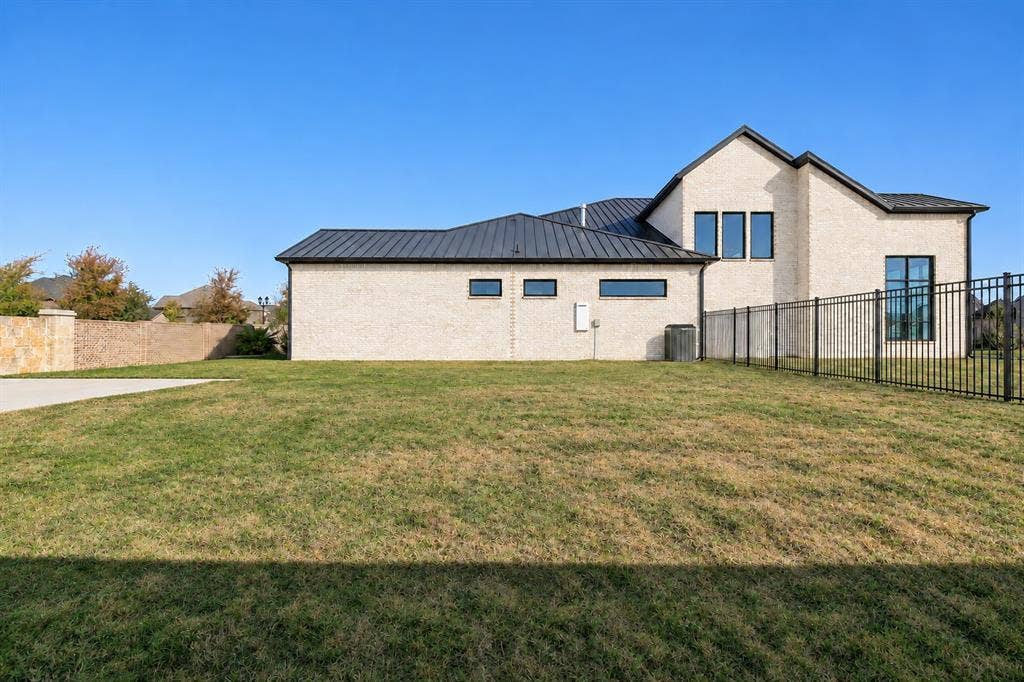
Experience exceptional custom luxury at 1106 Knoll Crest Drive, a stunning 6,335-square-foot estate by award-winning builder Steve Boyd in collaboration with architect Jim Sobczak. Situated on an expansive 0.575-acre homesite in Mansfield's prestigious gated South Pointe community, this 6-bedroom, 6.5-bath residence showcases extraordinary craftsmanship, sophisticated design, and resort-inspired living.
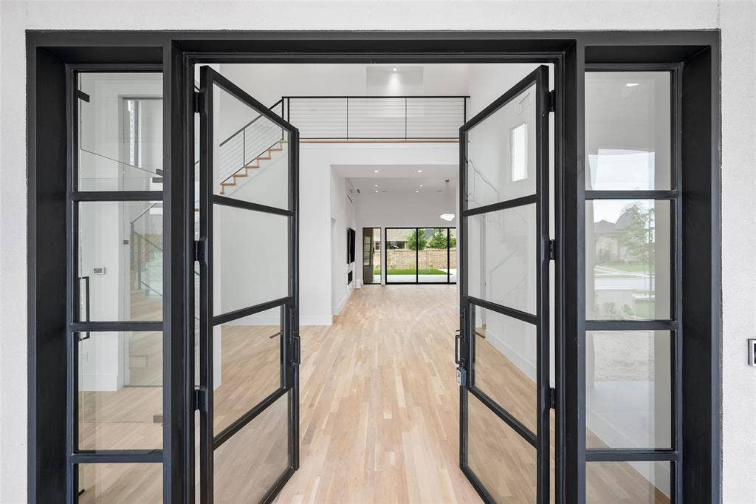
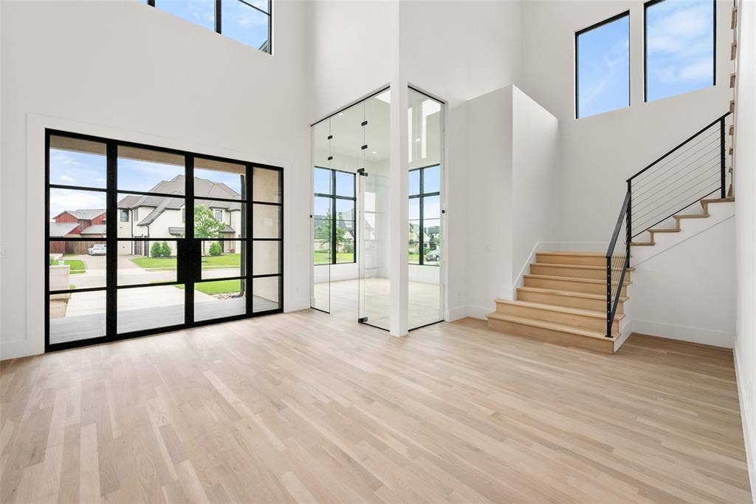
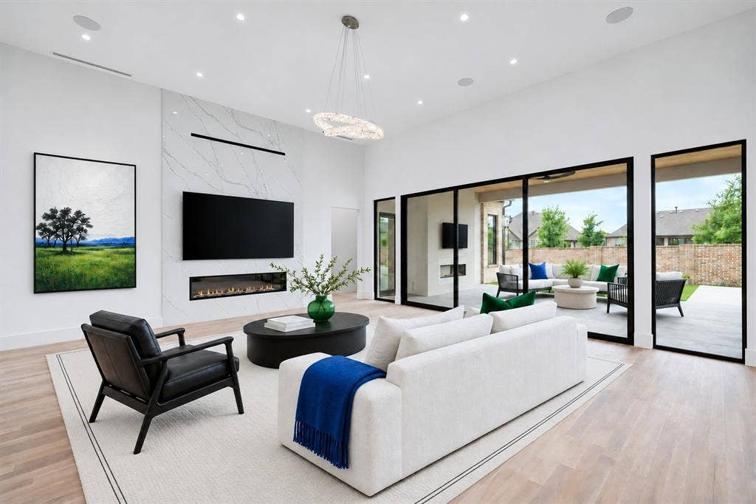
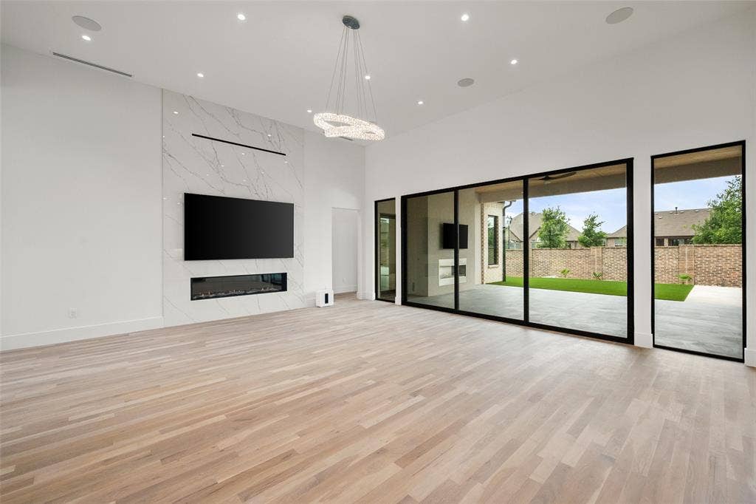
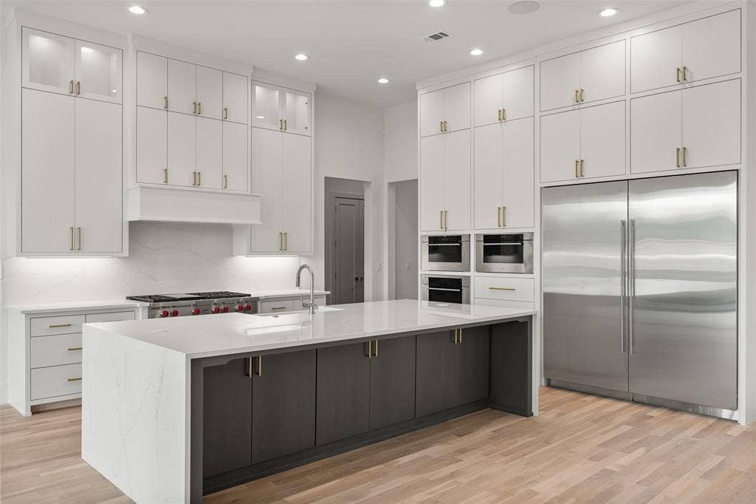
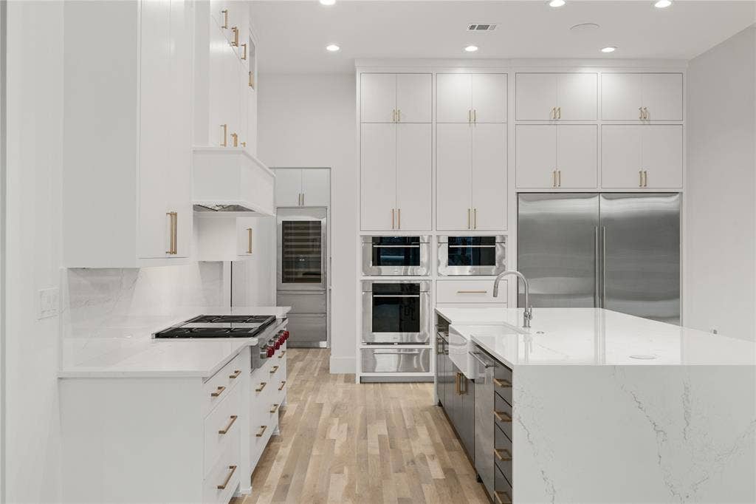
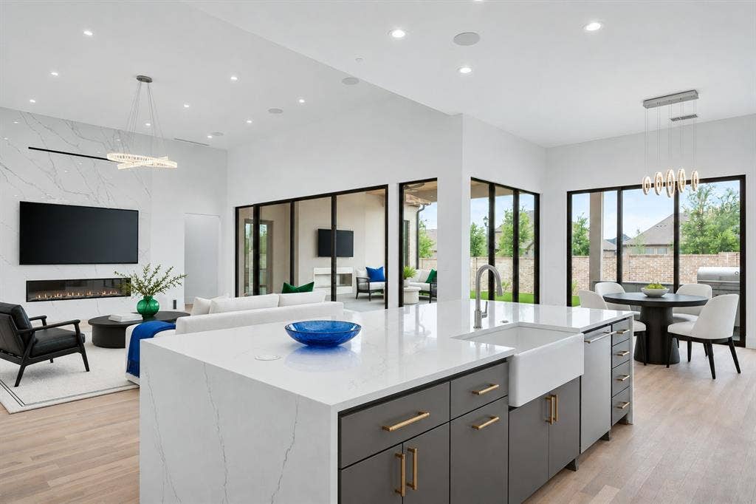
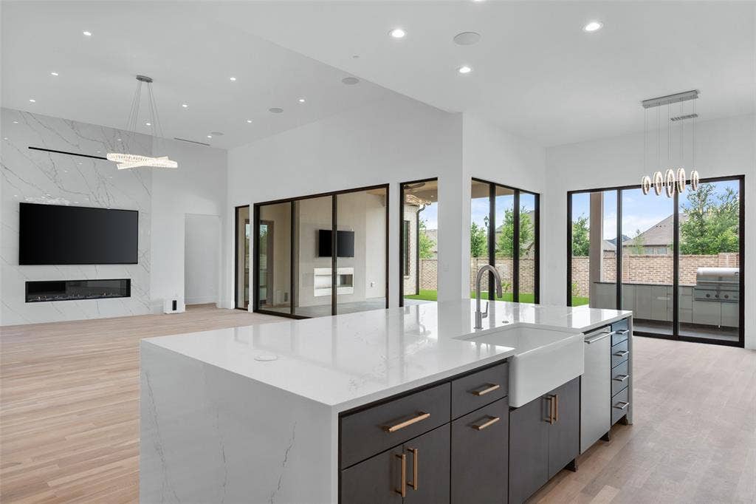
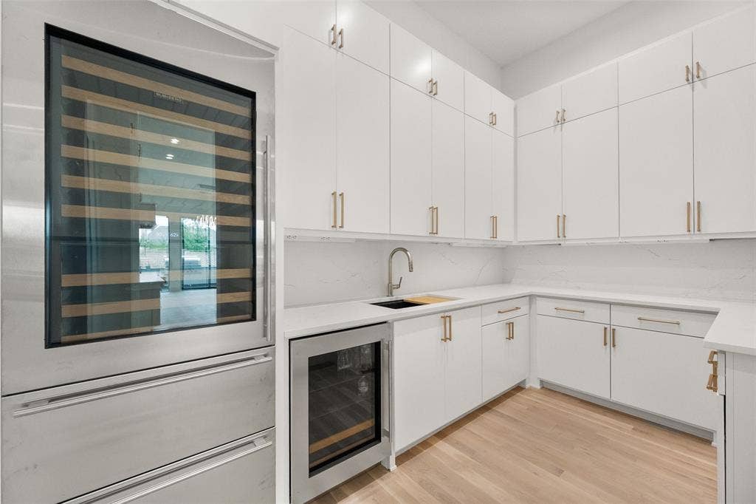
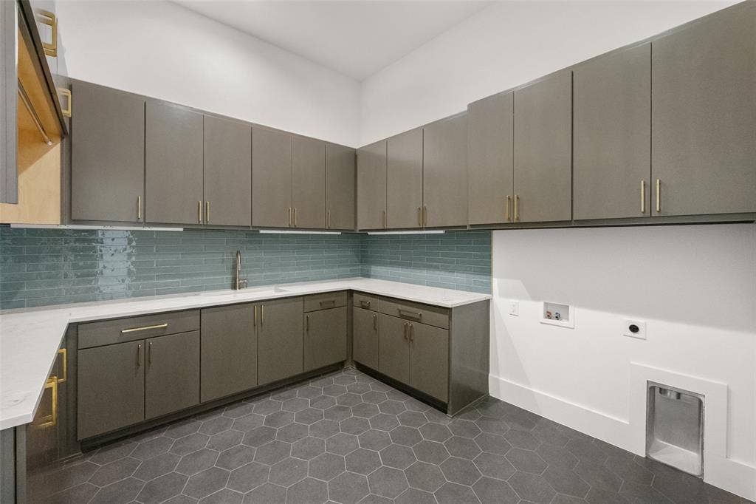
Soaring 12- and 14-foot first-floor ceilings, Andersen windows, museum-quality Level 5 wall finishes, and extensive white oak hardwood flooring create an atmosphere of timeless elegance. The chef's kitchen features premium Wolf and Sub-Zero appliances, an oversized island, custom cabinetry, and a separate back kitchen with walk-in and butler's pantries. Expansive living and dining areas, a dedicated study, and an upstairs family room offer exceptional versatility.
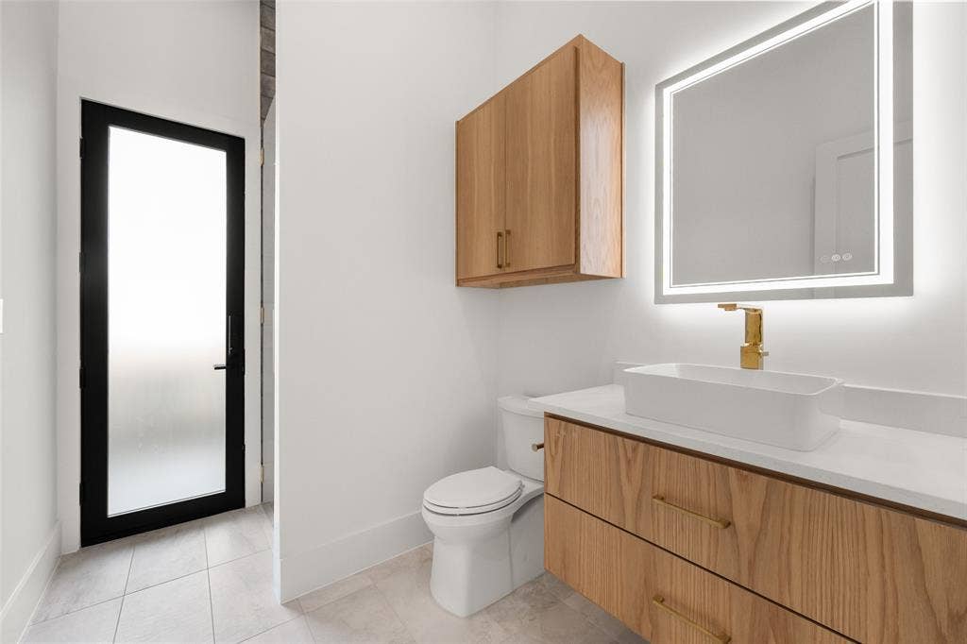
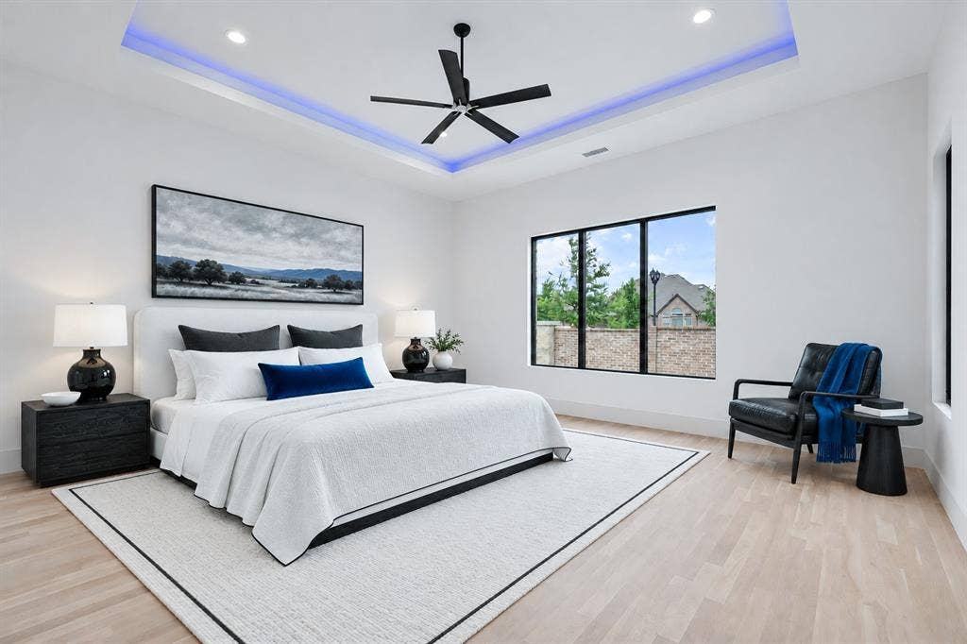
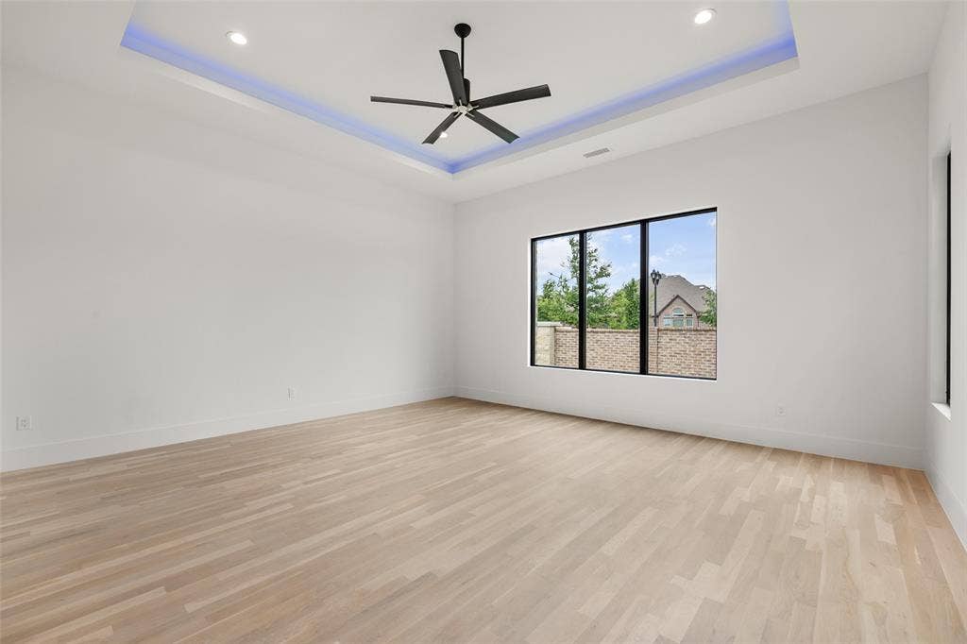
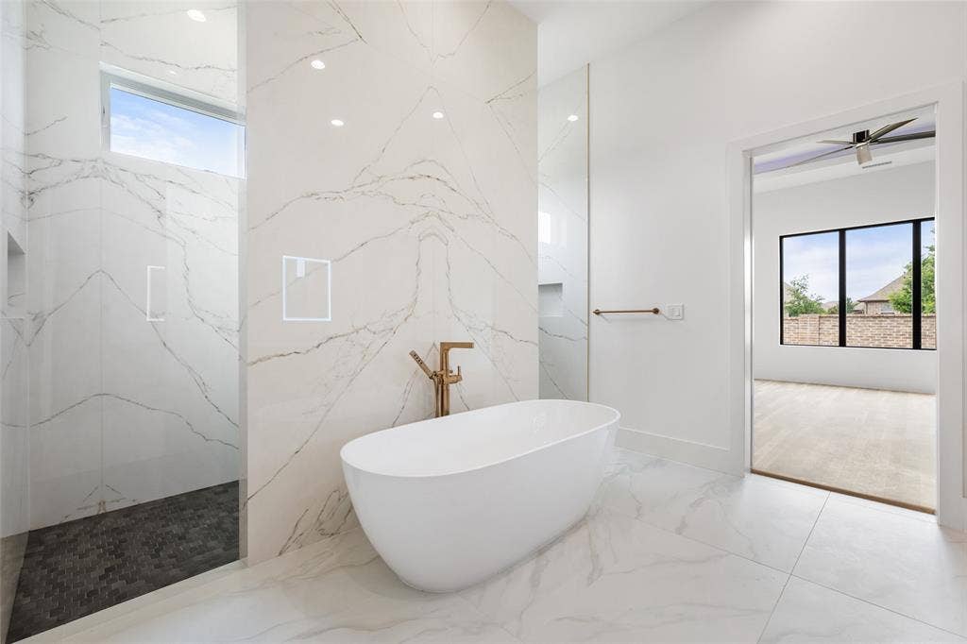
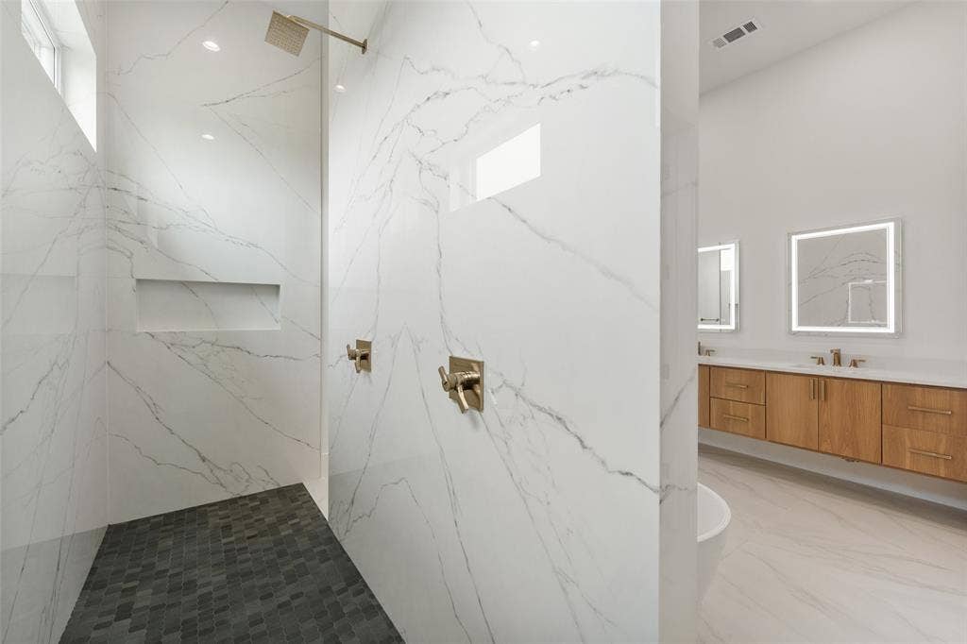
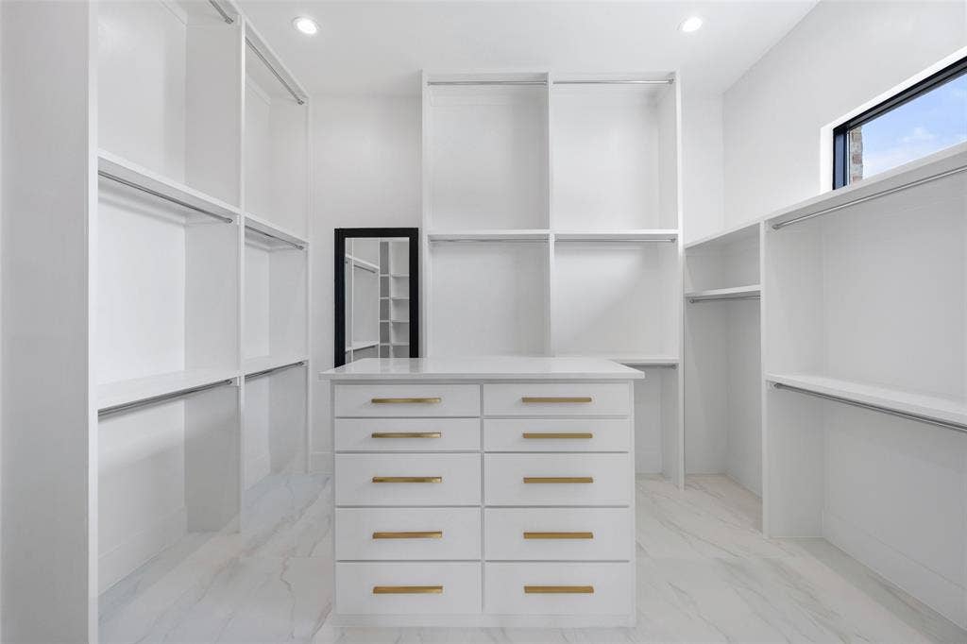
The luxurious primary retreat features a spa-inspired bath, freestanding soaking tub, oversized shower, expansive custom closet with island, and private safe room. Additional bedrooms offer beautifully appointed baths and generous storage.
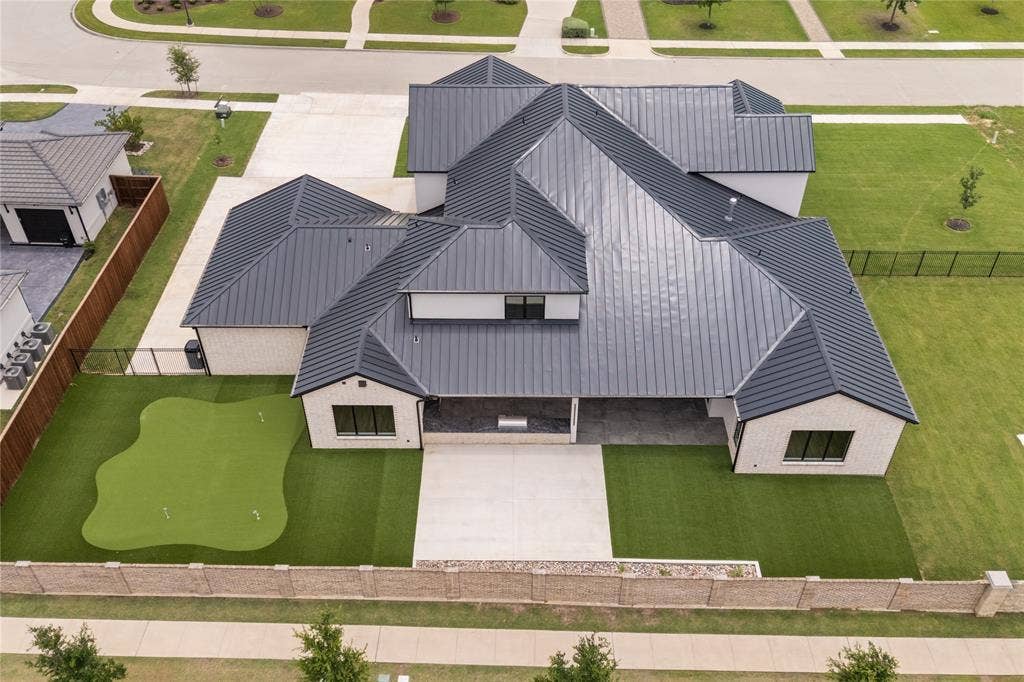
Premium upgrades include a metal roof, high-efficiency 20-SEER HVAC, MartinLogan surround sound, four televisions, and an oversized four-car garage with finished epoxy floors.
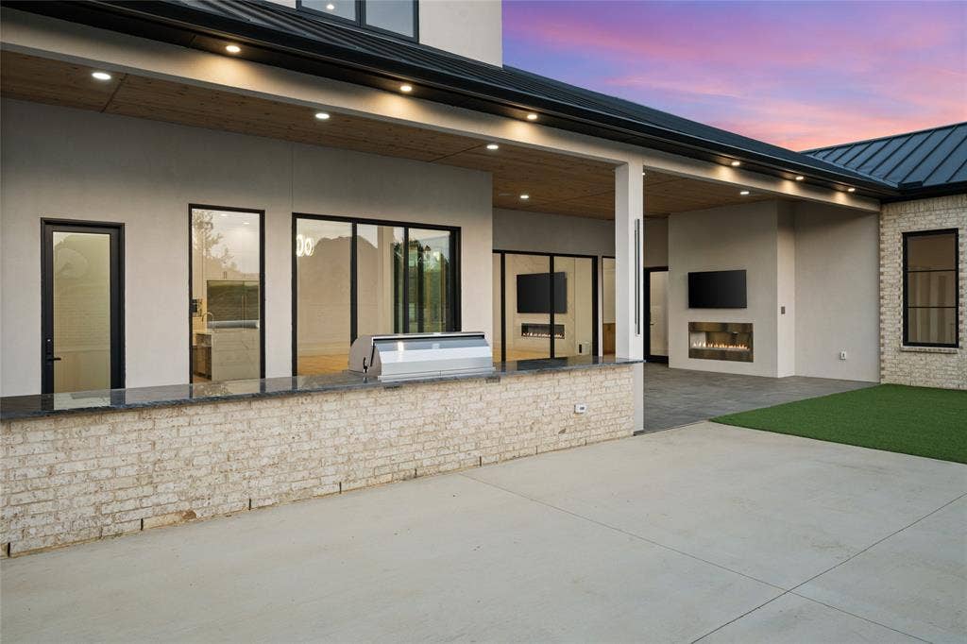
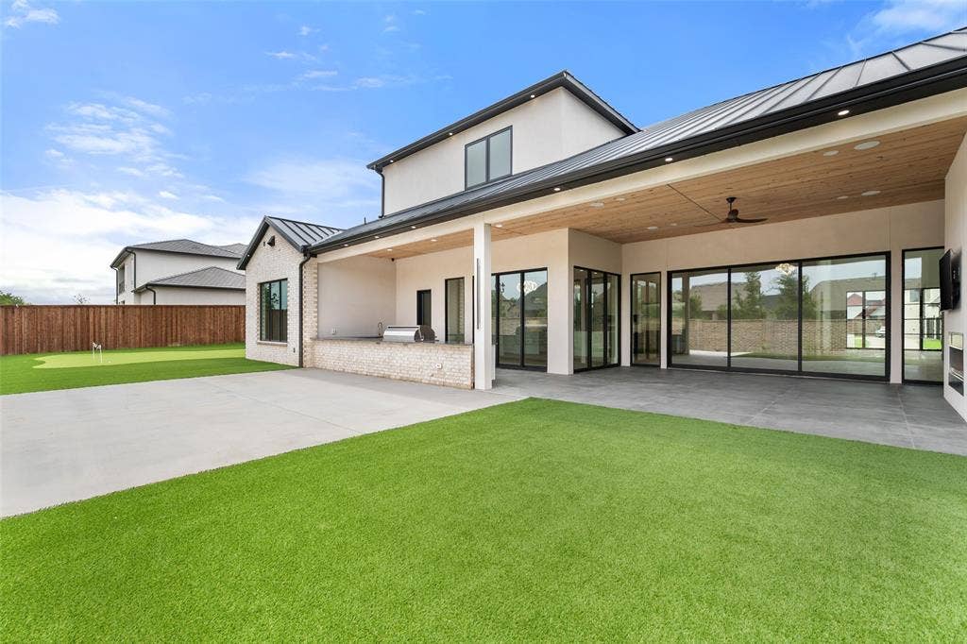
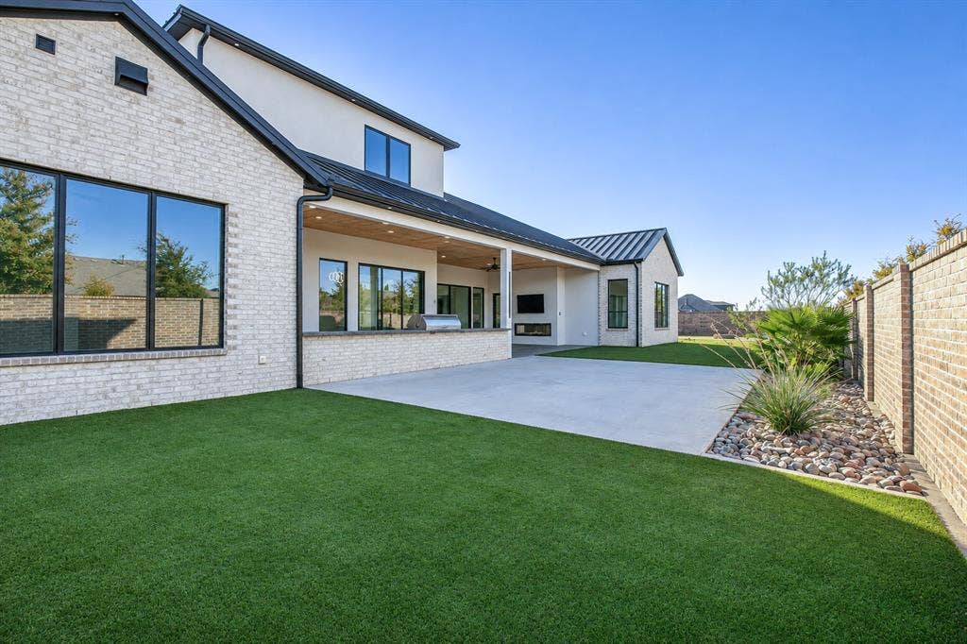
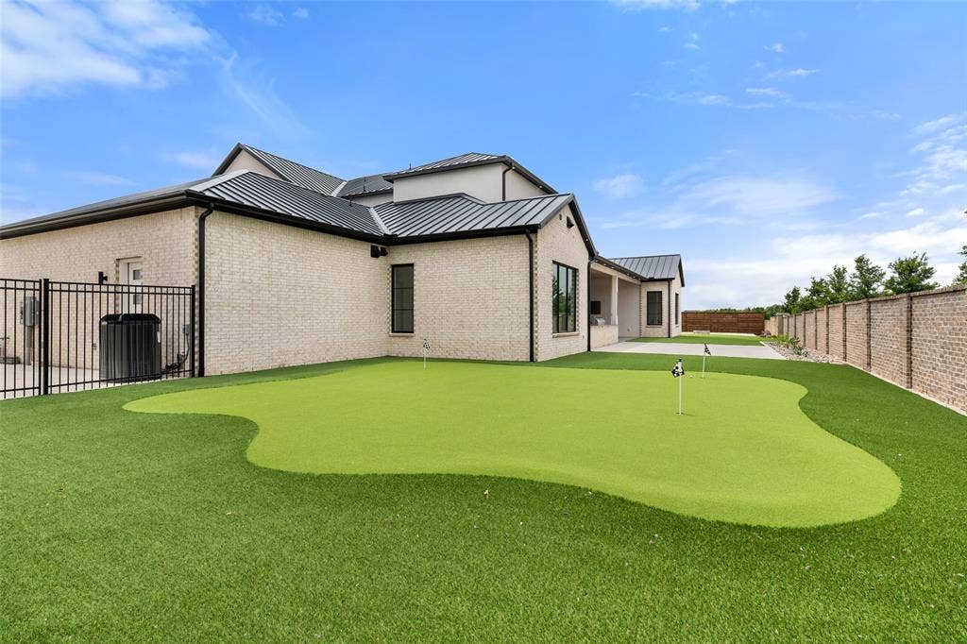
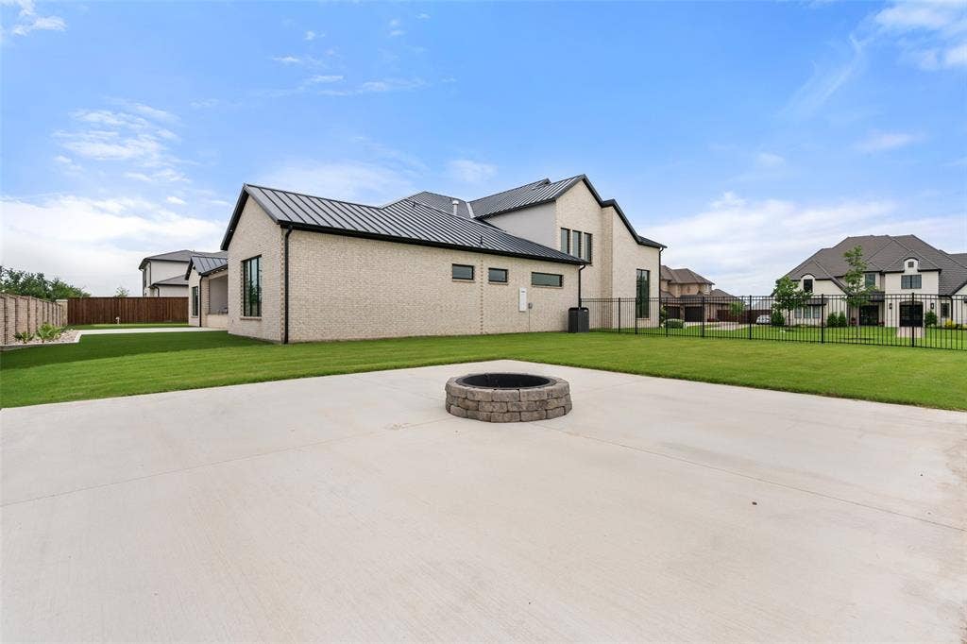
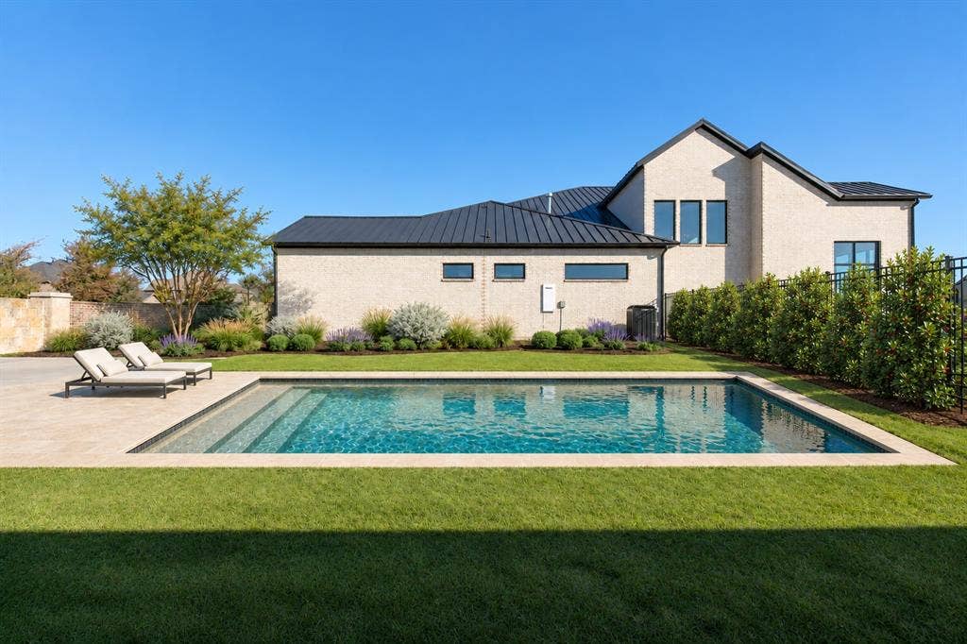
Designed for unforgettable entertaining, the outdoor retreat features a covered patio with fireplace and television, fully equipped Wolf and Sub-Zero outdoor kitchen, additional patio, spacious firepit gathering area, and expansive putting green. The generous grounds offer privacy and room for a future pool.
Enjoy exclusive gated living with access to South Pointe's community amenities, parks, and scenic trails. A rare opportunity to own a distinctive custom estate where architectural excellence, exceptional quality, and luxury lifestyle converge.
| Mls Number: | 21440306 |
|---|---|
| List Price: | $3,650,000 |
| Property Type: | Residential |
| Property Sub Type: | Single Family Residence |
| Status: | Active |
| Beds Total: | 6 |
| Baths Full: | 6 |
| Baths Half: | 1 |
| Sq Ft Total: | 6,335 |
| Association Fee: | $1,200 |
| Unexempt Taxes: | $22,459 |
| Lot Size Area Sqft: | 25,047.0000 |
| Lot Size Area: | 0.575 |
| Building Style: | Contemporary/Modern |
| City: | Mansfield |
| County Or Parish: | Johnson |
| Subdivision Name: | Southpointe Ph Ib |
| Postal Code: | 76063 |
| Year Built: | 2026 |
| Appliances?: | Built-in Refrigerator,Commercial Grade Vent,Dishwasher,Disposal,Gas Cooktop,Microwave,Convection Oven,Double Oven,Tankless Water Heater,Warming Drawer |
| Association Fee Frequency: | Semi-Annual |
| Association Fee Includes: | Full Use of Facilities, Maintenance Grounds, Management Fees |
| Association Type: | Mandatory |
| Community Features: | Club House, Community Dock, Community Pool, Community Sprinkler, Curbs, Fishing, Gated, Jogging Path/Bike Path, Park, Playground, Pool, Sidewalks |
| Construction Materials: | Brick, Stucco |
| Directions: | GPS VALID. From HWY 360 Exit Lone Star Road head west to S Matlock Rd, Turn right on Carrington Dr, left onto Knoll Crest Dr, home is on left. |
| Elementary School Name: | Brenda Norwood |
| Intermediate School Name: | Alma Martinez |
| Middle School Name: | Charlene McKinzey |
| School District: | Mansfield ISD |
| Exterior Features: | Attached Grill, Covered Patio/Porch, Fire Pit, Gas Grill, Rain Gutters, Lighting, Outdoor Grill, Outdoor Kitchen, Private Yard, Putting Green |
| Fencing: | Back Yard, Brick, Wood, Wrought Iron |
| Fireplace Features: | Gas Logs, Living Room, Outside |
| Fireplaces Total: | 2 |
| Flooring: | Hardwood |
| Foundation Details: | No |
| Foundation Details: | Slab |
| Garage Dimensions: | 25x40 |
| Green Energy Efficient: | 12 inch+ Attic Insulation, Appliances, Construction, HVAC, Insulation, Lighting, Low Flow Commode, Thermostat, Windows |
| Heating: | Central, Electric, ENERGY STAR Qualified Equipment, Fireplace(s), Heat Pump, Zoned |
| Interior Features: | Built-in Features, Built-in Wine Cooler, Cable TV Available, Chandelier, Decorative Lighting, Eat-in Kitchen, Granite Counters, High Speed Internet Available, Kitchen Island, Open Floorplan, Pantry, Vaulted Ceiling(s), Walk-In Closet(s), Wet Bar |
| Lot Features: | Interior Lot, Landscaped, Sprinkler System, Subdivision |
| Lot Size: | .5 to < 1 Acre |
| Lot Size Units: | Acres |
| Multi Parcel ID: | No |
| Municipal Utility District?: | No |
| Number Of Dining Areas: | 2 |
| Number Of Living Areas: | 2 |
| Number Of Parking Spaces: | 4 |
| Parking Features: | Additional Parking, Concrete, Driveway, Epoxy Flooring, Garage Door Opener, Garage Double Door, Garage Faces Front, Garage Faces Side, Inside Entrance, Kitchen Level |
| Parking Spaces Garage: | 4 |
| Permit Avmyn: | false |
| Permit Comments Reviews Yn: | false |
| Pool?: | No |
| Possession: | Closing/Funding |
| Restrictions: | Deed |
| Roof: | Metal |
| Room Count: | 20 |
| Security Features: | Burglar, Carbon Monoxide Detector(s), Gated Community, Prewired, Security System, Security System Owned, Smoke Detector(s) |
| Soil Type: | Unknown |
| Structural Style: | Single Detached |
| Transaction Type: | For Sale |
| Utilities: | Cable Available, City Sewer, City Water, Community Mailbox, Concrete, Curbs, Electricity Connected, Individual Gas Meter, Individual Water Meter, Private Road, Sidewalk, Underground Utilities |
| Will Subdivide: | No |
| Year Built Details: | New Construction - Complete |
| Consent for Visitors to Record: | Video |
| Hoa Management Company: | First Service Residential |
| Hoa Management Company Phone: | 817-380-7004 |
| Notice Surveillance Devices Pres: | Video |
| Senior Community Yn: | No |
| Accessibility Features Yn: | No |
| Attached Garage?: | Yes |
| Bathrooms Total Decimal: | 6.10 |
| Bathrooms Total Integer: | 7 |
| Cooling: | Ceiling Fan(s), Central Air, Electric, ENERGY STAR Qualified Equipment, Heat Pump |
| Covered Spaces: | 4 |
| Elementary School Name: | Brenda Norwood |
| Garage Height: | 8 |
| Garage?: | Yes |
| High School Name: | Mansfield Lake Ridge |
| Laundry Features: | Electric Dryer Hookup, Utility Room, Full Size W/D Area, Dryer Hookup, Washer Hookup |
| Levels: | Two |
| Listing Terms: | Cash, Conventional, VA Loan |
| Lot Size Area: | 0.5750 |
| Patio And Porch Features: | Covered, Front Porch, Patio, Rear Porch |
| Property Attached?: | No |
| Smart Home Features Appor Pass Y: | 0 |
| Special Taxing Entities: | 0 |
Listing Courtesy of: Keller Williams Lonestar DFW
Listing Agent: Marla Yost
817-223-6399
Mortgage Calculator
All listings featuring the  icon are provided courtesy of North Texas Real Estate Information Systems, Inc. (NTREIS), Copyright 2026. All rights reserved.
All information is believed accurate but not guaranteed. The properties displayed may not be all of the properties available through the IDX Program. Any use of this site other than by potential buyers or sellers is strictly prohibited.
North Texas Real Estate Information Systems, Inc. data last updated on November 21, 2026 01:59 AM - CT
Property Last Updated: November 21, 2026 01:59 AM - CT
