1100 Starleaf Drive
Mansfield, TX 76063
$545,000
Open Houses
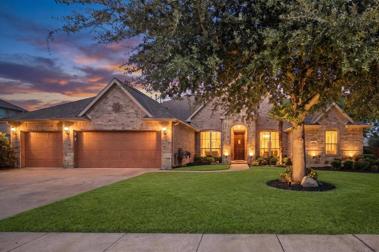
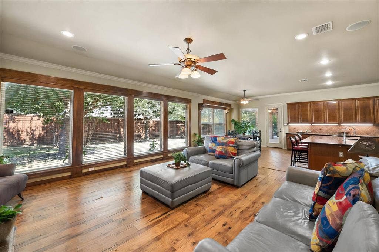
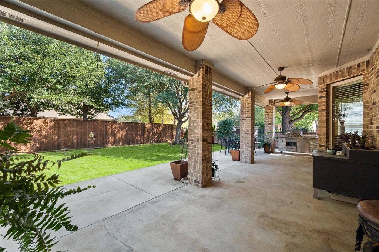
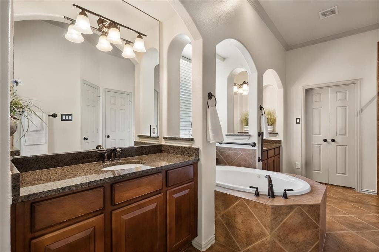
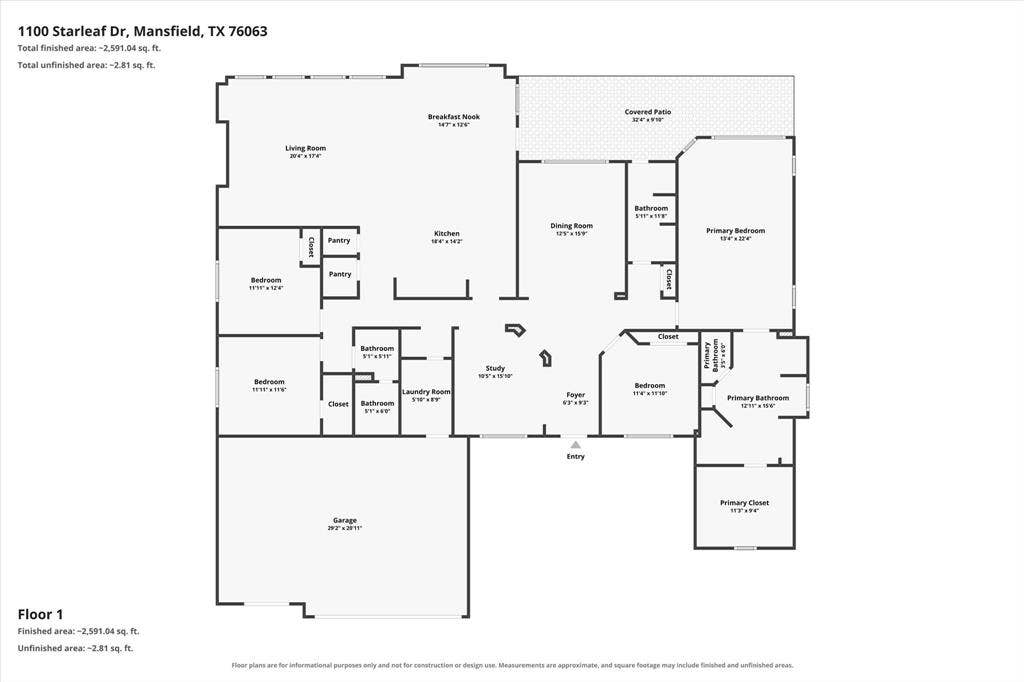
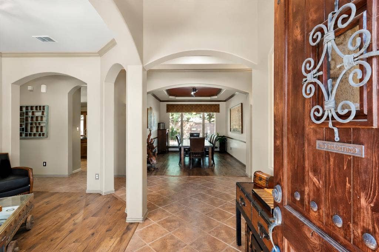
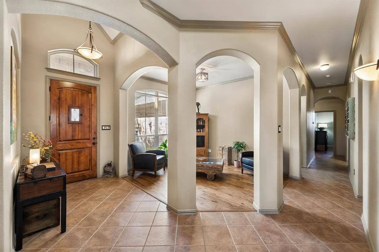
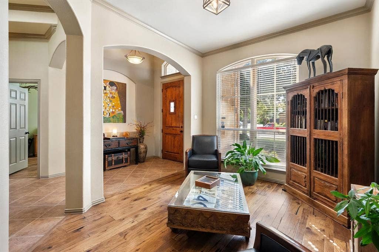
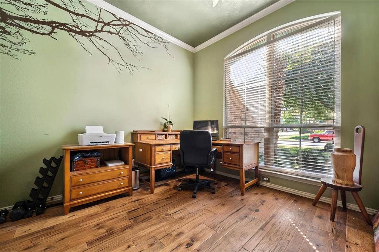
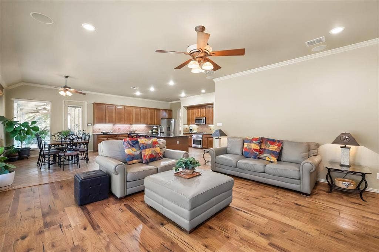
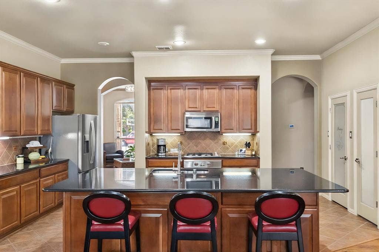
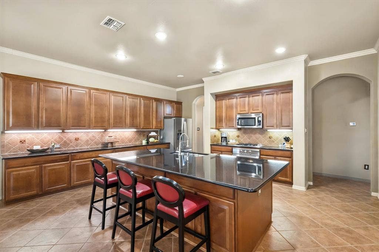
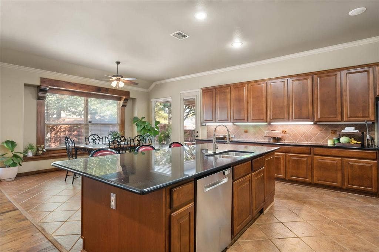
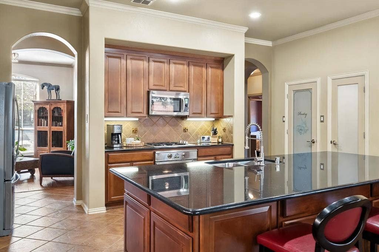
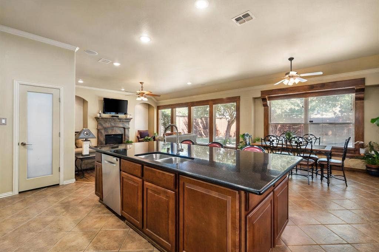
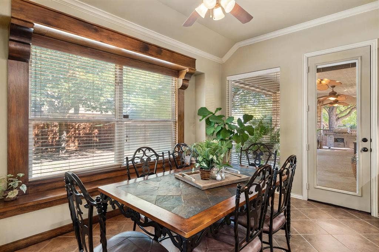
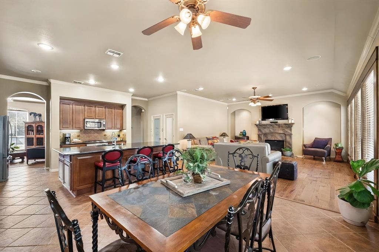
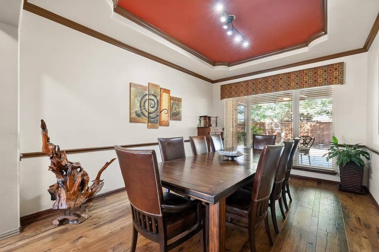
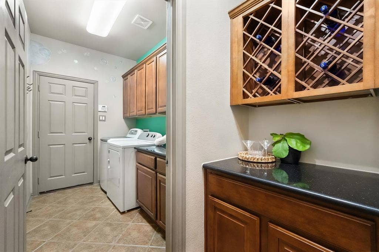
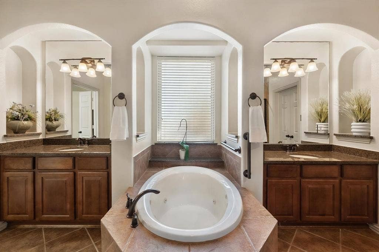
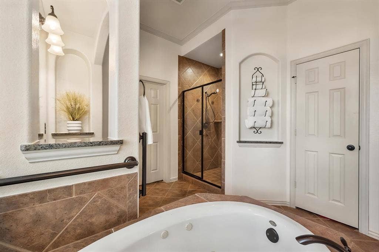
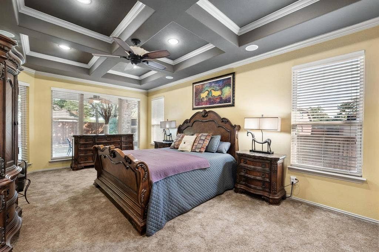
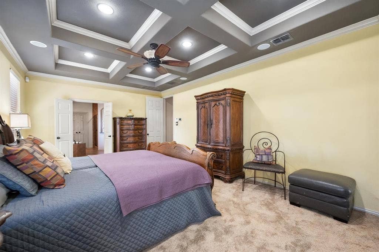
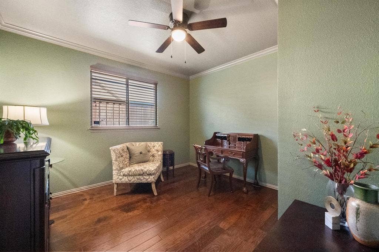
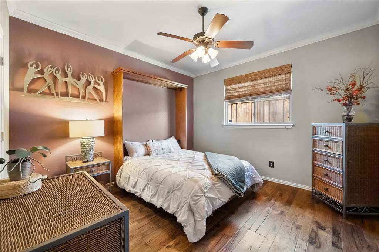
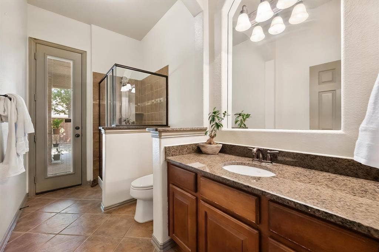
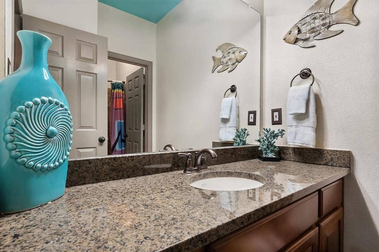
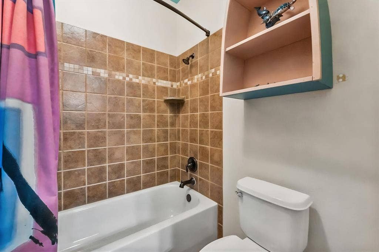
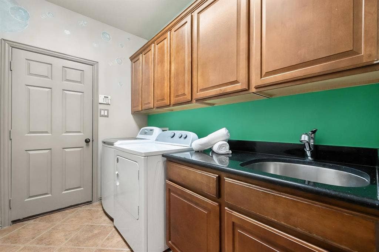
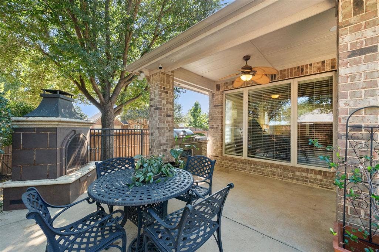
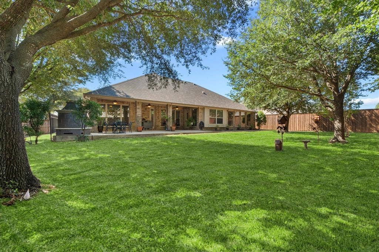
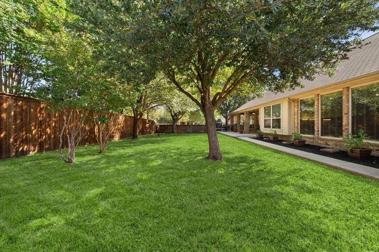
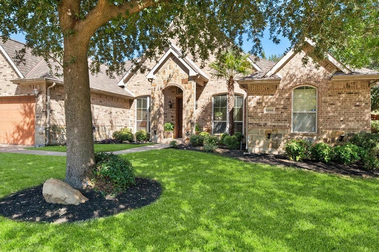
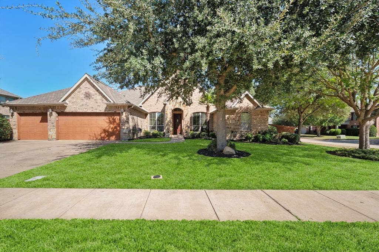
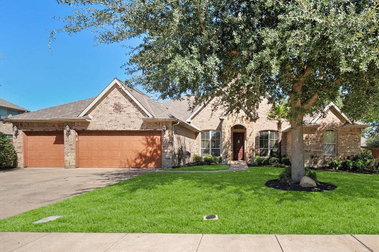
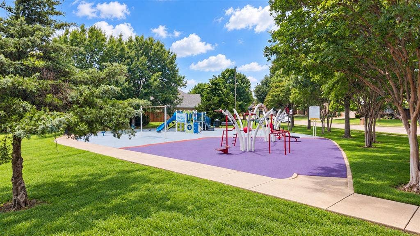
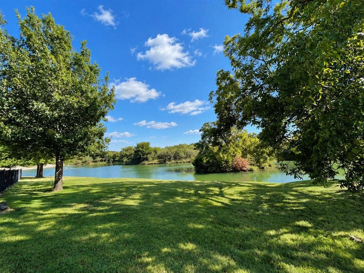
Nearly 3,000 square feet of SINGLE-STORY living on an oversized corner lot in Mansfield's Woodland Estates! This 4-bedroom, 3-bath home offers a functional layout with generous room sizes, a dedicated office, formal dining, rich wood flooring, arched entryways, and custom ceiling details. The kitchen features a large island with seating, abundant cabinetry, generous counter space, and TWO pantries, including a unique hickory-lined pantry. Open to the family room with its stone fireplace and backyard views, the kitchen provides a central gathering space for everyday living and entertaining. The primary suite features a coffered ceiling and ensuite bath with separate vanities, jetted tub, and separate shower. Outside, enjoy a large covered patio with ceiling fans and a spacious backyard shaded by mature trees. A three-car garage provides tremendous function and storage. Woodland Estates offers tree-lined streets, neighborhood ponds, playgrounds, and nearby parks, with convenient access to shopping, dining, and major roadways. Located in Mansfield ISD, this home delivers the space of a much larger home without the stairs!
| Mls Number: | 21414389 |
|---|---|
| List Price: | $545,000 |
| Property Type: | Residential |
| Property Sub Type: | Single Family Residence |
| Status: | Active |
| Beds Total: | 4 |
| Baths Full: | 3 |
| Sq Ft Total: | 2,959 |
| Association Fee: | $300 |
| Unexempt Taxes: | $10,167 |
| Lot Size Area Sqft: | 13,416.4800 |
| Lot Size Area: | 0.308 |
| Building Style: | Traditional |
| City: | Mansfield |
| County Or Parish: | Tarrant |
| Subdivision Name: | Woodland Estates |
| Postal Code: | 76063 |
| Year Built: | 2007 |
| Appliances?: | Dishwasher,Disposal,Electric Oven,Gas Cooktop,Microwave |
| Association Fee Frequency: | Annually |
| Association Fee Includes: | Full Use of Facilities, Maintenance Grounds, Management Fees |
| Association Type: | Mandatory |
| Community Features: | Greenbelt, Lake, Playground, Sidewalks |
| Construction Materials: | Brick, Rock/Stone |
| Directions: | GPS Valid |
| Easements: | Utilities |
| Elementary School Name: | Nancy Neal |
| Intermediate School Name: | Shepard |
| Middle School Name: | Linda Jobe |
| School District: | Mansfield ISD |
| Exterior Features: | Covered Patio/Porch, Rain Gutters |
| Fencing: | Back Yard, Wood |
| Fireplace Features: | Gas Logs, Outside, Wood Burning |
| Fireplaces Total: | 2 |
| Flooring: | Carpet, Ceramic Tile, Hardwood |
| Foundation Details: | No |
| Foundation Details: | Slab |
| Garage Dimensions: | 20x43 |
| Heating: | Central, Natural Gas, Zoned |
| Interior Features: | Built-in Features, Cable TV Available |
| Lot Features: | Corner Lot, Landscaped, Sprinkler System, Subdivision |
| Lot Size: | Less Than .5 Acre (not Zero) |
| Lot Size Source: | Assessor |
| Lot Size Units: | Acres |
| Multi Parcel ID: | No |
| Municipal Utility District?: | No |
| Number Of Dining Areas: | 2 |
| Number Of Living Areas: | 2 |
| Number Of Parking Spaces: | 3 |
| Parking Features: | Garage Door Opener, Garage Double Door, Garage Faces Front, Garage Single Door, Inside Entrance, Kitchen Level, Side By Side |
| Parking Spaces Garage: | 3 |
| Permit Avmyn: | true |
| Permit Comments Reviews Yn: | true |
| Pool?: | No |
| Possession: | Closing/Funding |
| Postal Code Plus 4: | 6067 |
| Restrictions: | Deed |
| Roof: | Composition |
| Room Count: | 9 |
| Security Features: | Burglar, Security System Owned |
| Soil Type: | Unknown |
| Structural Style: | Single Detached |
| Transaction Type: | For Sale |
| Utilities: | Cable Available, City Sewer, City Water, Concrete, Curbs, Individual Gas Meter, Individual Water Meter, Sidewalk, Underground Utilities |
| Will Subdivide: | No |
| Year Built Details: | Preowned |
| Consent for Visitors to Record: | Video |
| Hoa Management Company: | Real Manage |
| Hoa Management Company Phone: | 866-473-2573 |
| Notice Surveillance Devices Pres: | Video |
| Accessibility Features Yn: | No |
| Attached Garage?: | Yes |
| Bathrooms Total Decimal: | 3.00 |
| Bathrooms Total Integer: | 3 |
| Cooling: | Ceiling Fan(s), Central Air, Electric, Zoned |
| Covered Spaces: | 3 |
| Elementary School Name: | Nancy Neal |
| Exclusions: | Outdoor grill station. Murphy Bed. |
| Garage Height: | 7 |
| Garage?: | Yes |
| High School Name: | Legacy |
| Laundry Features: | Electric Dryer Hookup, Utility Room, Full Size W/D Area, Dryer Hookup, Washer Hookup |
| Levels: | One |
| Listing Terms: | Cash, Conventional, FHA, VA Loan |
| Lot Size Area: | 0.3080 |
| Patio And Porch Features: | Covered, Rear Porch |
| Property Attached?: | No |
| Smart Home Features Appor Pass Y: | 0 |
| Special Taxing Entities: | 0 |
| Window Features: | Window Coverings |
Listing Courtesy of: Real Broker, LLC
Listing Agent: Beth Steinke
682-777-5745
Mortgage Calculator
All listings featuring the  icon are provided courtesy of North Texas Real Estate Information Systems, Inc. (NTREIS), Copyright 2026. All rights reserved.
All information is believed accurate but not guaranteed. The properties displayed may not be all of the properties available through the IDX Program. Any use of this site other than by potential buyers or sellers is strictly prohibited.
North Texas Real Estate Information Systems, Inc. data last updated on November 10, 2026 10:59 AM - CT
Property Last Updated: November 10, 2026 10:59 AM - CT
