10724 Park Village Place, #A
Dallas, TX 75230
$475,000
Open Houses
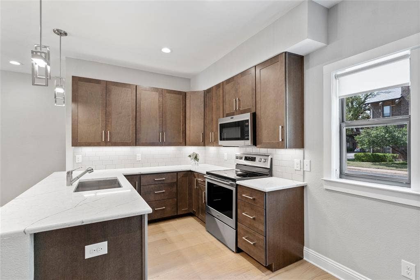
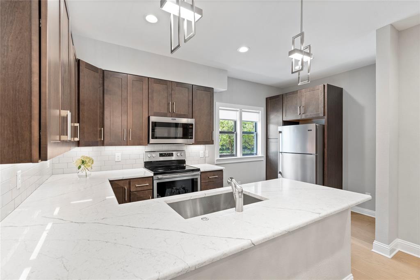
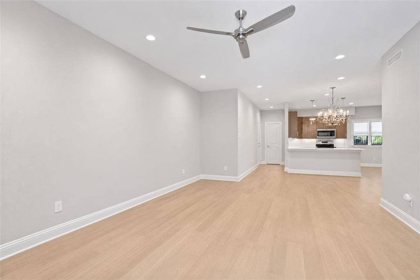
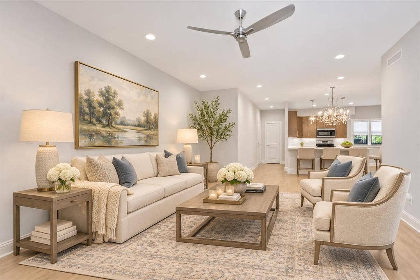
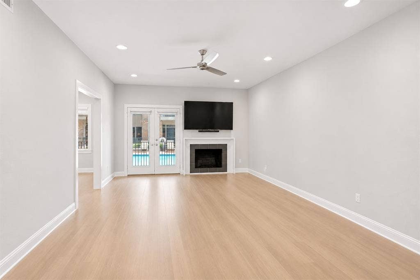
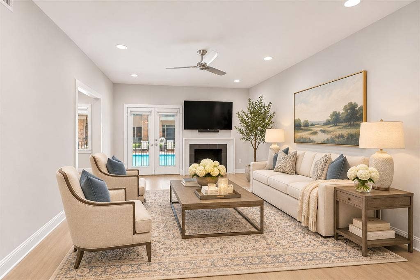
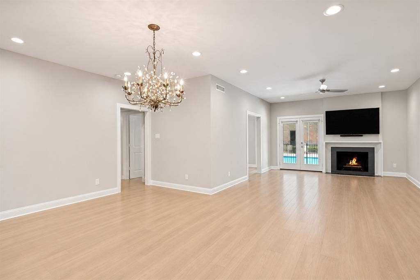
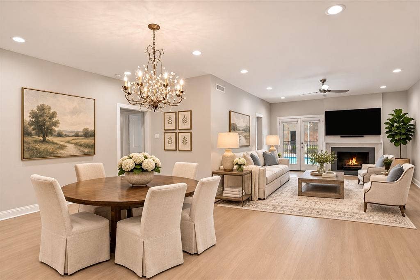
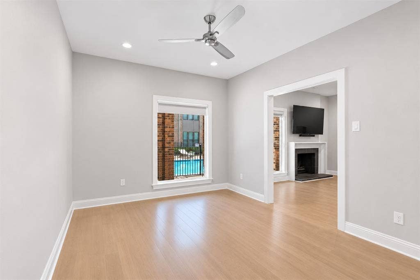
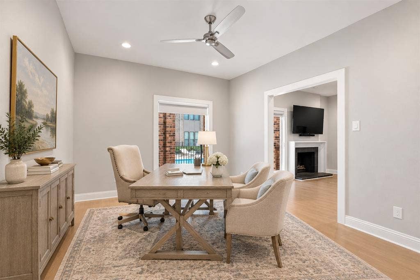
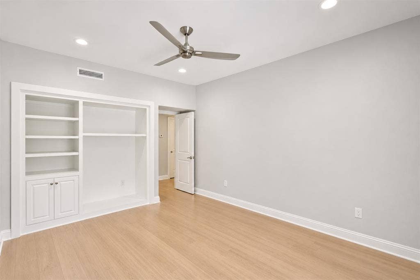
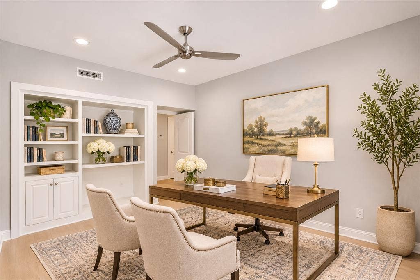
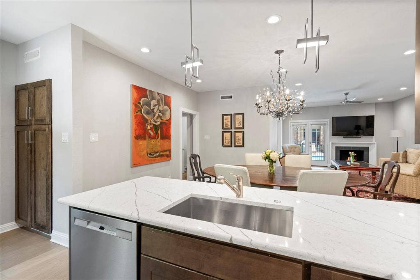
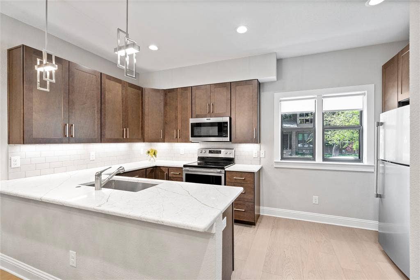
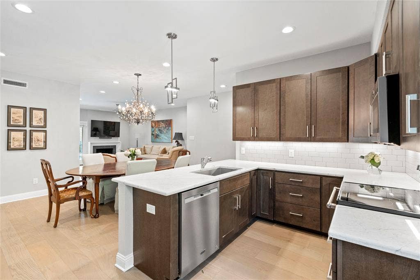
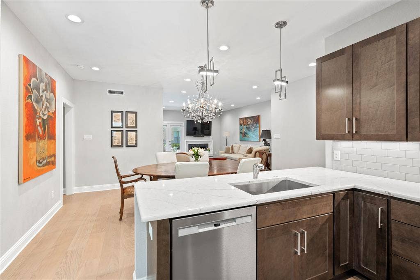
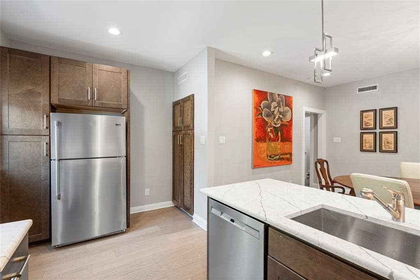
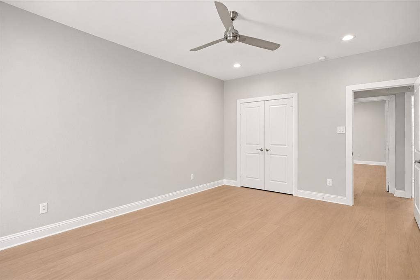
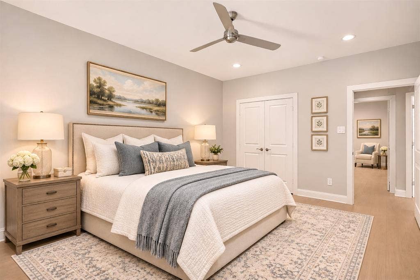
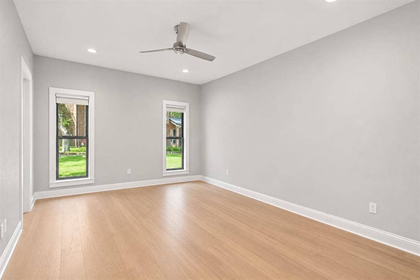
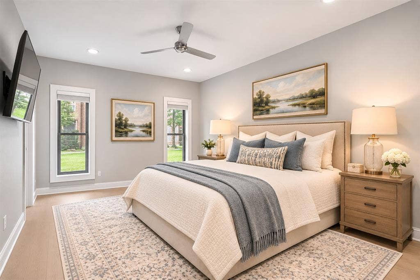
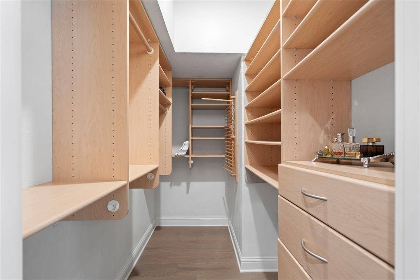
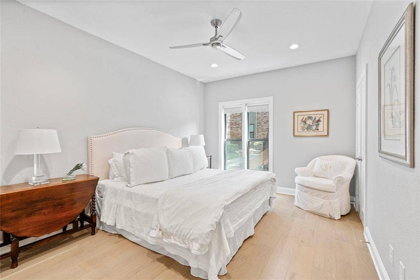
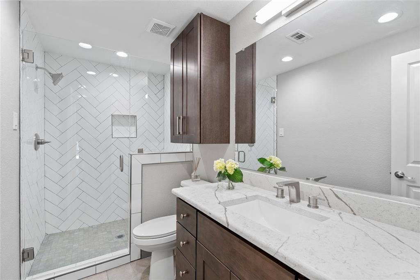
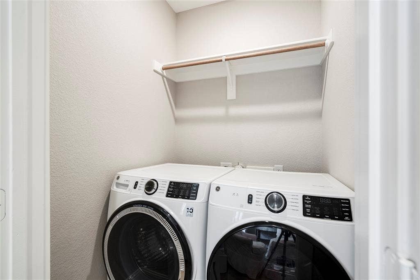
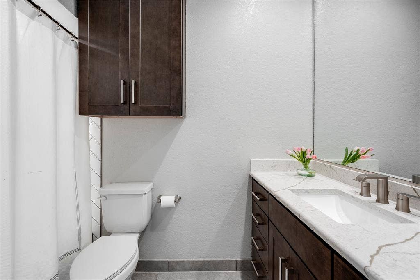
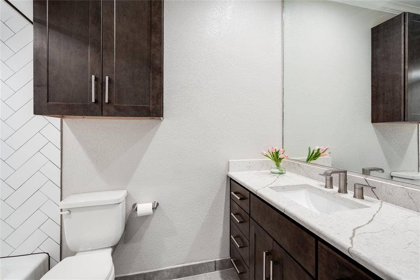
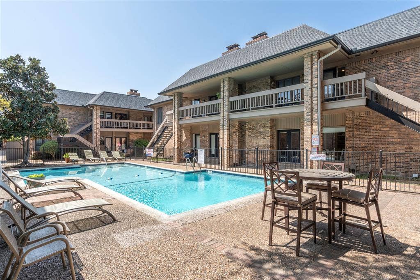
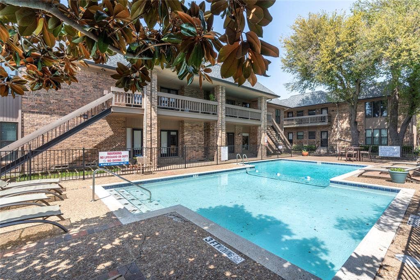
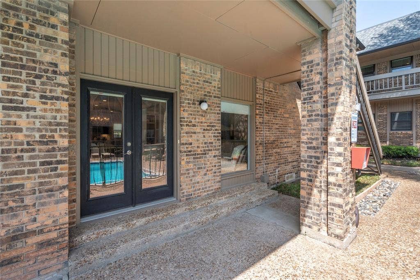
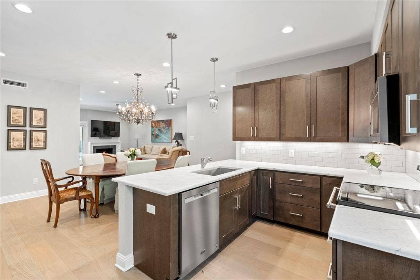
Don't miss this exceptional opportunity to own a beautifully updated, light-filled first-floor condominium nestled in the heart of prestigious Preston Hollow.This sophisticated 2-bedroom, 2-bath residence offers an inviting open floor plan, complemented by a versatile flex room ideal for a home office, playroom, or additional living space. Thoughtfully renovated in 2020, the home showcases beautiful wood flooring, elegant countertops, updated fixtures, custom window shades, and stylish finishes throughout. The well-appointed kitchen features stainless steel appliances, a custom pantry, and seamless flow into the spacious dining and living areas, where abundant natural light and a charming wood-burning fireplace create a warm and welcoming atmosphere. The generous primary suite offers an en-suite bath and two closets, including a spacious, custom-designed California walk-in closet. An additional laundry room accommodates a full-size washer and dryer, providing everyday convenience. Enjoy resort-style living with four community swimming pools, including one just steps from your private covered patio—an ideal setting for morning coffee or relaxing evenings. A dedicated covered parking space adds to the convenience.
HOA dues provide exceptional value, covering electricity, internet, water, sewer, trash, HVAC maintenance, exterior building maintenance, landscaping, and access to the community pools.Ideally situated within an exclusive gated community, this exceptional residence offers the perfect combination of elegance, comfort, and low-maintenance living. Just a short stroll from the premier shopping and dining destinations at Preston and Royal, you'll enjoy the very best of Preston Hollow living.
Sophisticated style, resort-inspired amenities, and an unbeatable ...
+ Read More| Mls Number: | 21433075 |
|---|---|
| List Price: | $475,000 |
| Property Type: | Residential |
| Property Sub Type: | Condominium |
| Status: | Active |
| Beds Total: | 2 |
| Baths Full: | 2 |
| Sq Ft Total: | 1,460 |
| Association Fee: | $1,069 |
| Unexempt Taxes: | $9,853 |
| Lot Size Area Sqft: | 492,707.1600 |
| Lot Size Area: | 11.311 |
| Building Style: | Traditional |
| City: | Dallas |
| County Or Parish: | Dallas |
| Subdivision Name: | Royal Lane Condo 5800 |
| Postal Code: | 75230 |
| Year Built: | 1969 |
| Appliances?: | Dishwasher,Disposal,Electric Range,Microwave |
| Association Fee Frequency: | Monthly |
| Association Fee Includes: | Electricity, Front Yard Maintenance, Full Use of Facilities, Internet, Maintenance Grounds, Maintenance Structure, Management Fees, Sewer, Trash, Utilities, Water |
| Association Type: | Mandatory |
| Community Features: | Community Sprinkler, Pool, Sidewalks |
| Construction Materials: | Brick |
| Directions: | Southeast corner of the Dallas tollroad and Royal lane. 5800 Royal on south side. Go through electric gate, stay left |
| Elementary School Name: | Pershing |
| Middle School Name: | Benjamin Franklin |
| School District: | Dallas ISD |
| Exterior Features: | Covered Patio/Porch |
| Fireplace Features: | Wood Burning |
| Fireplaces Total: | 1 |
| Flooring: | Wood |
| Foundation Details: | No |
| Foundation Details: | Pillar/Post/Pier |
| Heating: | Electric, Fireplace(s) |
| Interior Features: | Built-in Features, Cable TV Available, Eat-in Kitchen, Flat Screen Wiring, High Speed Internet Available, Open Floorplan, Walk-In Closet(s) |
| Lake Pump: | No |
| Lot Size: | Condo/Townhome Lot |
| Lot Size Units: | Acres |
| Multi Parcel ID: | No |
| Municipal Utility District?: | No |
| Number Of Dining Areas: | 1 |
| Number Of Living Areas: | 1 |
| Parking Features: | Carport, On Street |
| Parking Spaces Carport: | 1 |
| Parking Spaces Garage: | 0 |
| Permit Avmyn: | false |
| Permit Comments Reviews Yn: | false |
| Pool?: | Yes |
| Pool Features: | In Ground |
| Possession: | Negotiable |
| Postal Code Plus 4: | 3915 |
| Restrictions: | Pet Restrictions |
| Roof: | Tar/Gravel |
| Room Count: | 6 |
| Security Features: | Gated Community, Security Gate |
| Soil Type: | Unknown |
| Structural Style: | Condo/Townhome |
| Transaction Type: | For Sale |
| Utilities: | Asphalt, Cable Available, City Sewer, City Water, Curbs, Electricity Connected, Sidewalk |
| Will Subdivide: | No |
| Year Built Details: | Preowned |
| Hoa Management Company: | First Service Residential |
| Hoa Management Company Phone: | 214-871-9700 |
| Accessibility Features Yn: | No |
| Bathrooms Total Decimal: | 2.00 |
| Bathrooms Total Integer: | 2 |
| Cooling: | Electric |
| Covered Spaces: | 1 |
| Elementary School Name: | Pershing |
| Exclusions: | Washer- Dryer and refrigerator, water filtration system in kitchen |
| Garage?: | No |
| High School Name: | Hillcrest |
| Horse Permitted Yn: | No |
| Laundry Features: | Electric Dryer Hookup, Full Size W/D Area, Washer Hookup |
| Levels: | One |
| Lot Size Area: | 11.3110 |
| Property Attached?: | Yes |
| Smart Home Features Appor Pass Y: | 0 |
| Window Features: | Window Coverings |
Listing Courtesy of: Ebby Halliday, REALTORS
Listing Agent: Jude Nash
214-210-1500
Mortgage Calculator
All listings featuring the  icon are provided courtesy of North Texas Real Estate Information Systems, Inc. (NTREIS), Copyright 2026. All rights reserved.
All information is believed accurate but not guaranteed. The properties displayed may not be all of the properties available through the IDX Program. Any use of this site other than by potential buyers or sellers is strictly prohibited.
North Texas Real Estate Information Systems, Inc. data last updated on November 14, 2026 02:27 AM - CT
Property Last Updated: November 14, 2026 02:27 AM - CT
