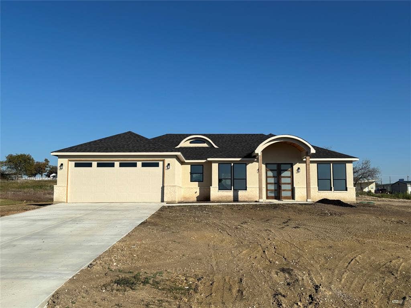
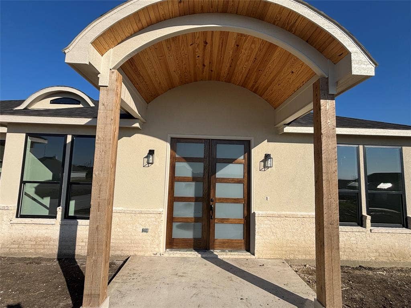
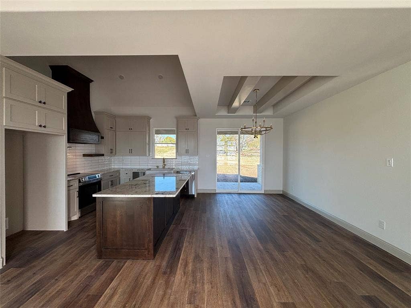
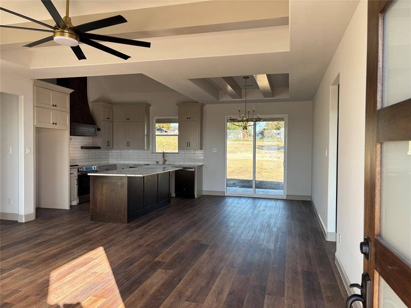
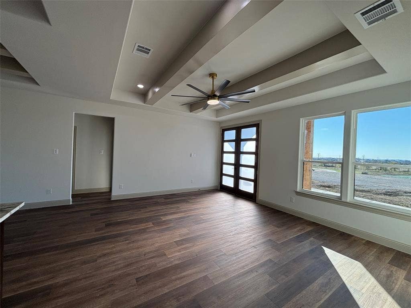
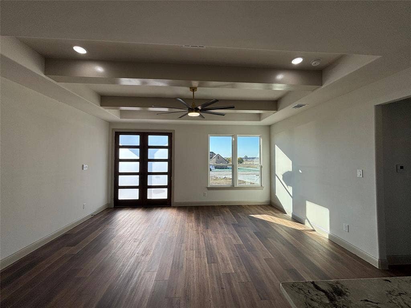
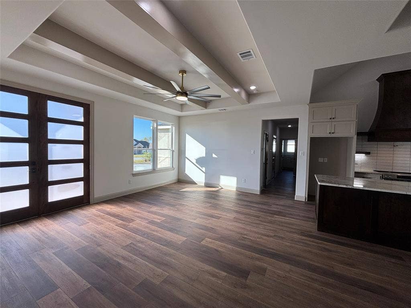
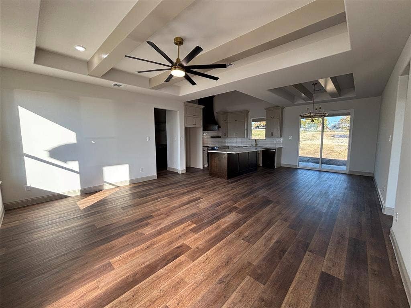
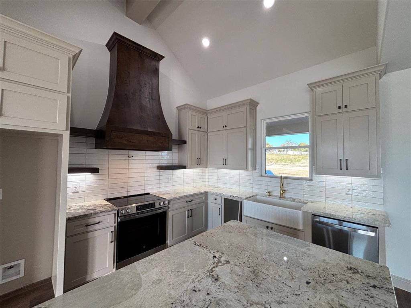
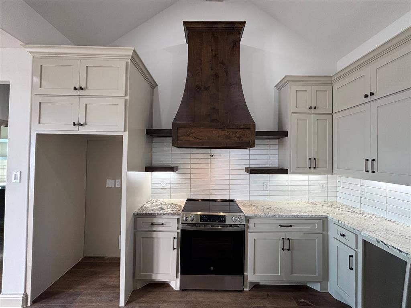
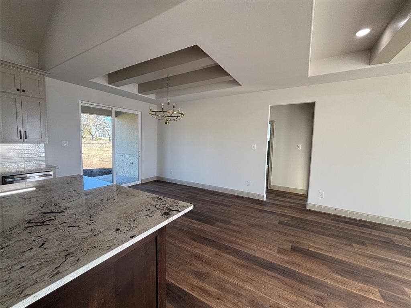
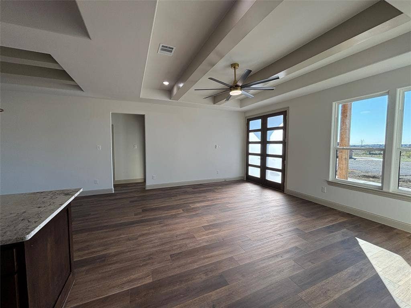
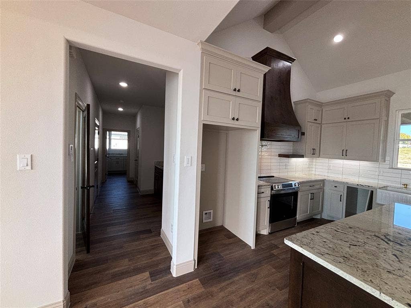
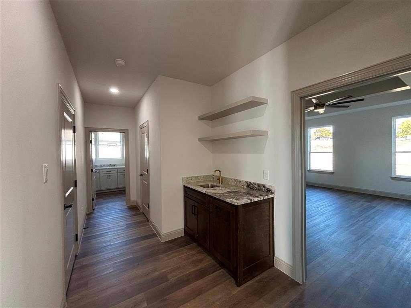
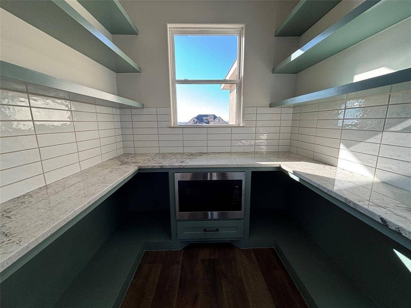
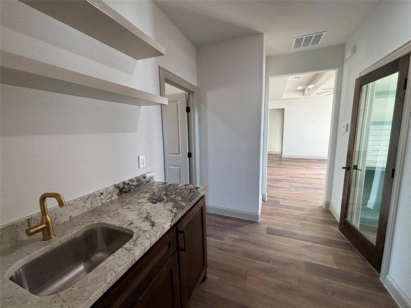
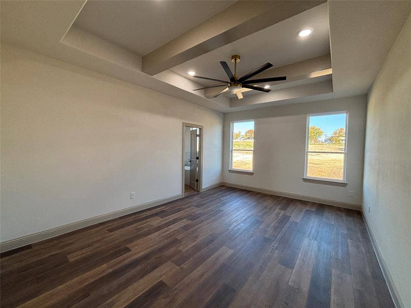
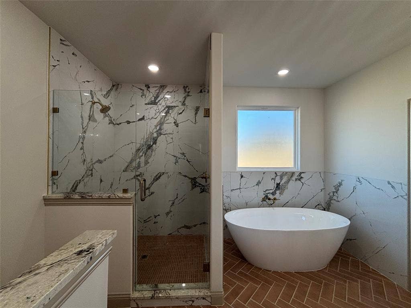
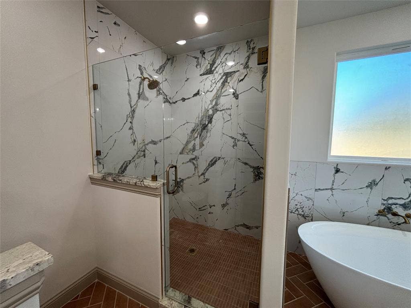
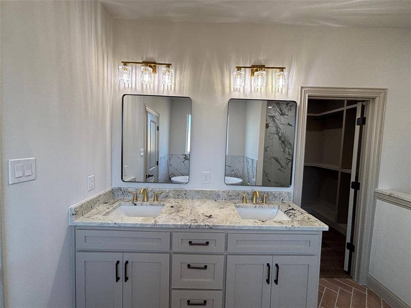
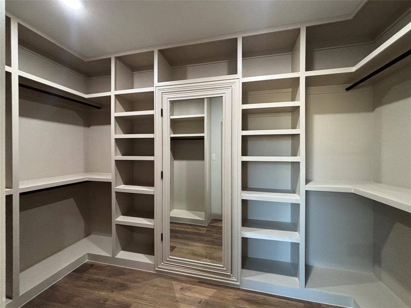
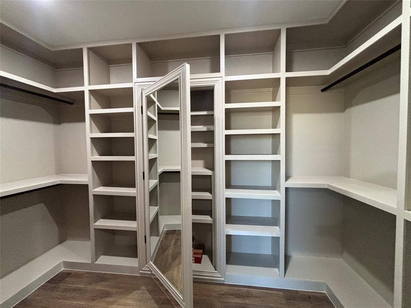
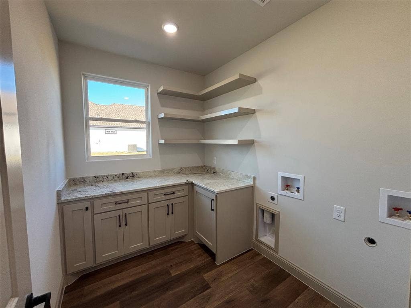
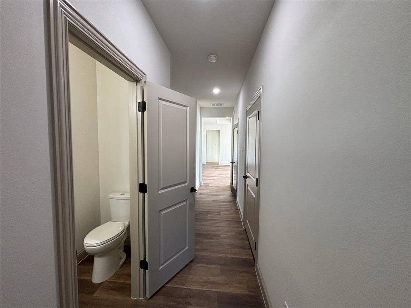
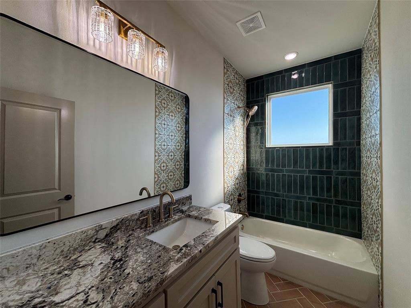
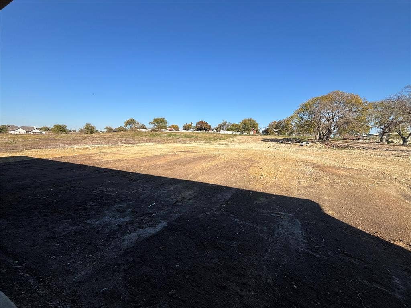
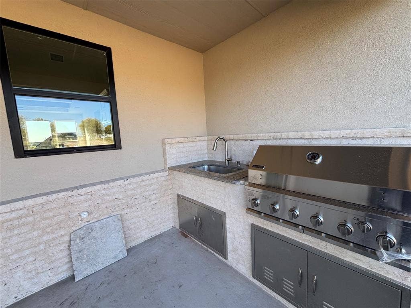
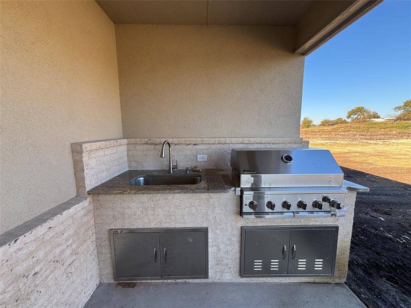
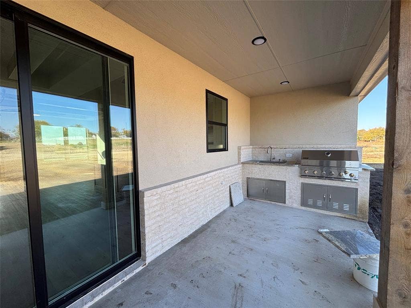
New build featuring 3 bedrooms and 2.5 bathrooms located in a great central location. The home sits on a little over 1-acre in a peaceful subdivision at the end of a cul de sac. The home boasts an open concept floor plan that includes a beautiful kitchen with an island. The master bath features a custom walk-in shower and a free-standing tub, accompanied by a custom walk-in closet. Back covered porch features a built in outdoor kitchen that over looks the oversized back yard. Enjoy the country while still having the benefits of living close to the city.
| Mls Number: | 21441302 |
|---|---|
| List Price: | $429,900 |
| Property Type: | Residential |
| Property Sub Type: | Single Family Residence |
| Status: | Active |
| Beds Total: | 3 |
| Baths Full: | 2 |
| Baths Half: | 1 |
| Sq Ft Total: | 1,848 |
| Unexempt Taxes: | $1,535 |
| Lot Size Area Sqft: | 44,736.1200 |
| Lot Size Area: | 1.027 |
| Building Style: | Mediterranean |
| City: | Azle |
| County Or Parish: | Parker |
| Subdivision Name: | Peche Ranch |
| Postal Code: | 76020 |
| Year Built: | 2026 |
| Appliances?: | Dishwasher,Disposal,Electric Range,Electric Water Heater,Microwave |
| Association Type: | None |
| Construction Materials: | Concrete, Stucco |
| Directions: | From 730 to veal station, in .5 miles Community will be on left. (PECHE RANCH) Home is at the end of the cul da sac to the right. |
| Elementary School Name: | Silver Creek |
| Junior High School Name: | Forte |
| School District: | Azle ISD |
| Exterior Features: | Outdoor Grill, Outdoor Kitchen |
| Flooring: | Ceramic Tile, Luxury Vinyl Plank |
| Foundation Details: | No |
| Foundation Details: | Slab |
| Heating: | Central, Electric |
| Interior Features: | Double Vanity, Granite Counters, Kitchen Island, Natural Woodwork, Open Floorplan, Pantry, Walk-In Closet(s) |
| Lot Features: | Cul-De-Sac, Interior Lot, Lrg. Backyard Grass |
| Lot Size: | 1 to < 3 Acres |
| Lot Size Units: | Acres |
| Multi Parcel ID: | No |
| Municipal Utility District?: | No |
| Number Of Dining Areas: | 1 |
| Number Of Living Areas: | 1 |
| Number Of Parking Spaces: | 2 |
| Parking Features: | Concrete, Driveway, Garage, Garage Door Opener, Garage Faces Front, Garage Single Door |
| Parking Spaces Garage: | 2 |
| Permit Avmyn: | false |
| Permit Comments Reviews Yn: | false |
| Pool?: | No |
| Possession: | Closing/Funding |
| Roof: | Composition |
| Room Count: | 3 |
| Structural Style: | Single Detached |
| Transaction Type: | For Sale |
| Utilities: | Aerobic Septic, Cable Available, Co-op Electric, Co-op Water, Community Mailbox, Electricity Connected, Outside City Limits |
| Will Subdivide: | No |
| Year Built Details: | New Construction - Complete |
| Accessibility Features Yn: | No |
| Attached Garage?: | Yes |
| Bathrooms Total Decimal: | 2.10 |
| Bathrooms Total Integer: | 3 |
| Cooling: | Ceiling Fan(s), Central Air, Electric |
| Covered Spaces: | 2 |
| Elementary School Name: | Silver Creek |
| Garage?: | Yes |
| High School Name: | Azle |
| Horse Permitted Yn: | Yes |
| Laundry Features: | Electric Dryer Hookup, Utility Room, Full Size W/D Area, Washer Hookup |
| Levels: | One |
| Listing Terms: | Cash, Conventional, FHA, VA Loan |
| Lot Size Area: | 1.0270 |
| Patio And Porch Features: | Covered, Front Porch, Rear Porch |
| Property Attached?: | No |
| Smart Home Features Appor Pass Y: | 0 |
Listing Courtesy of: Villa Realty LLC
Listing Agent: David Villalobos
817-879-6569
Mortgage Calculator
All listings featuring the  icon are provided courtesy of North Texas Real Estate Information Systems, Inc. (NTREIS), Copyright 2026. All rights reserved.
All information is believed accurate but not guaranteed. The properties displayed may not be all of the properties available through the IDX Program. Any use of this site other than by potential buyers or sellers is strictly prohibited.
North Texas Real Estate Information Systems, Inc. data last updated on November 21, 2026 01:59 AM - CT
Property Last Updated: November 21, 2026 01:59 AM - CT
