
10017 Echo Summit Drive
Little Elm, TX 75068
$445,000
Open Houses
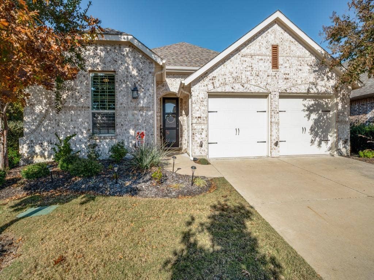
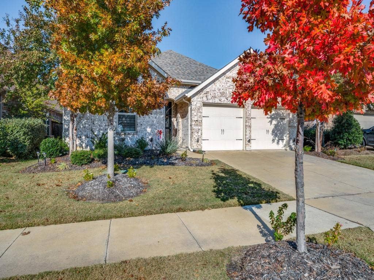
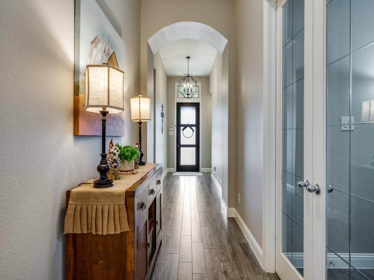
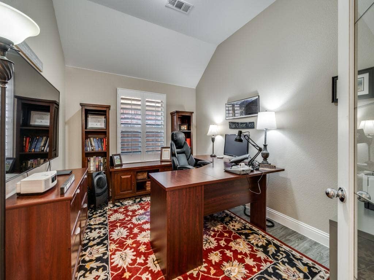
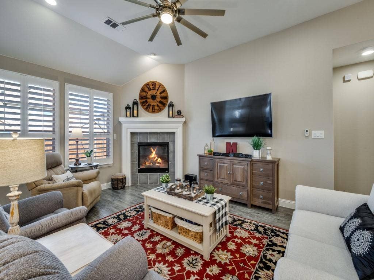
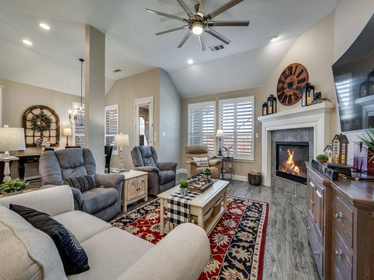
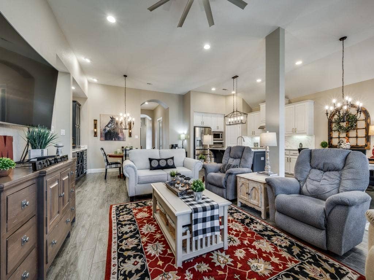
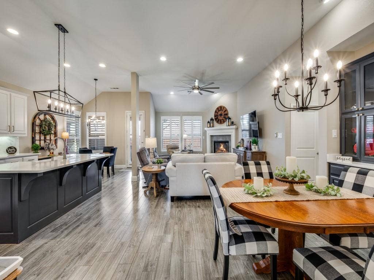
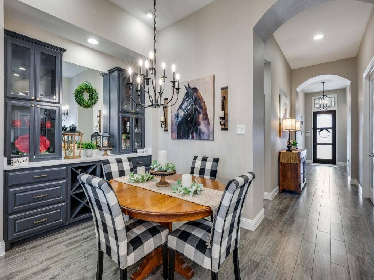
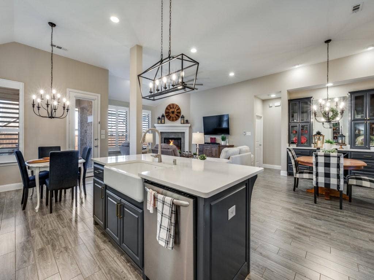
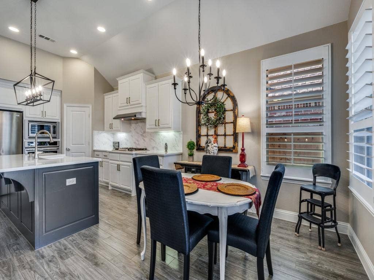
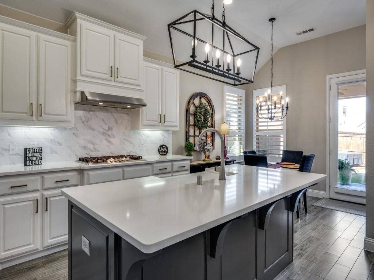
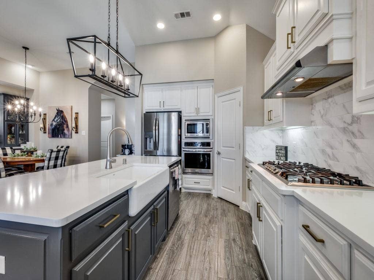
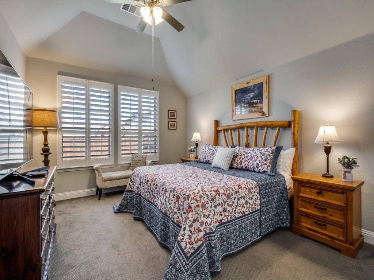
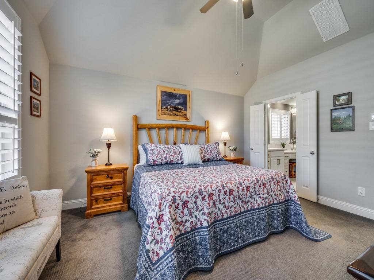
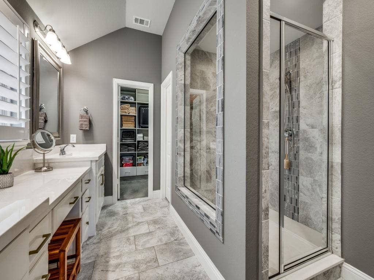
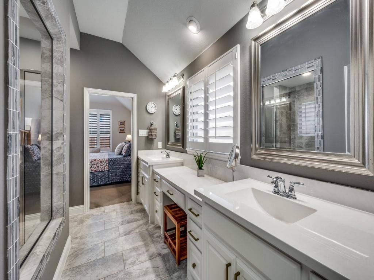
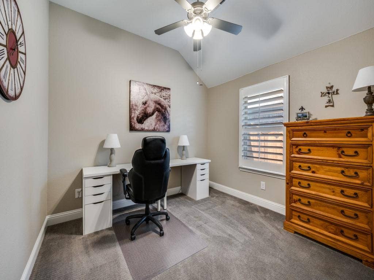
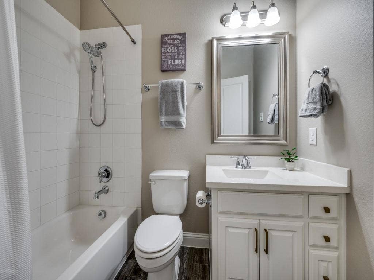
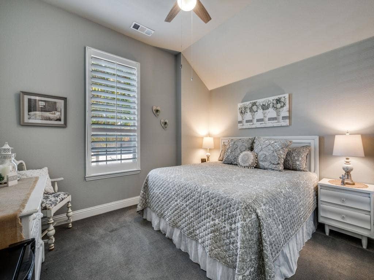
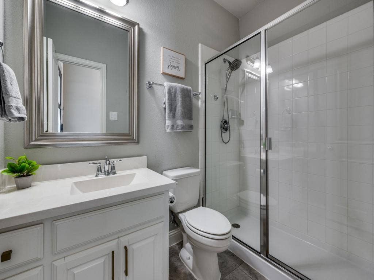
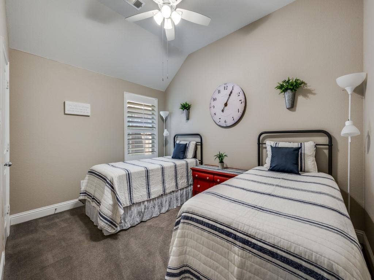
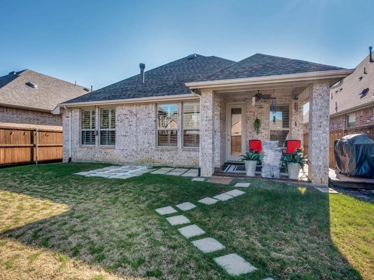
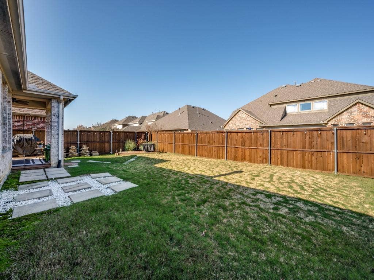
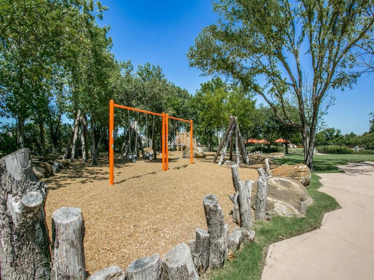
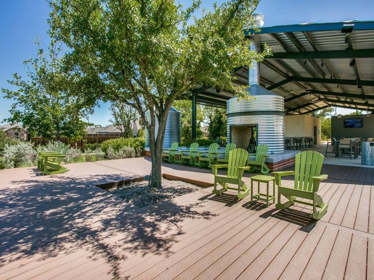
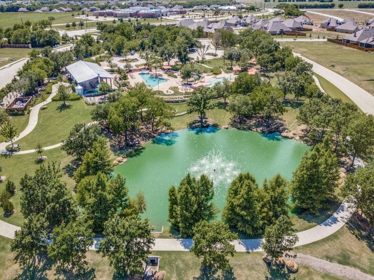
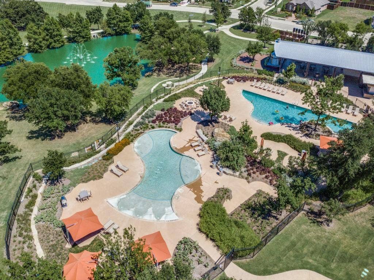
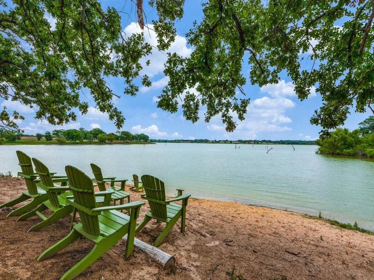
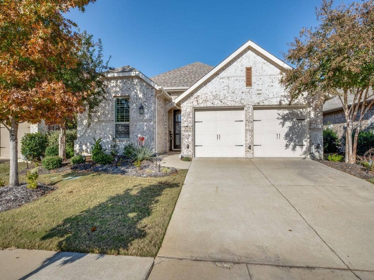
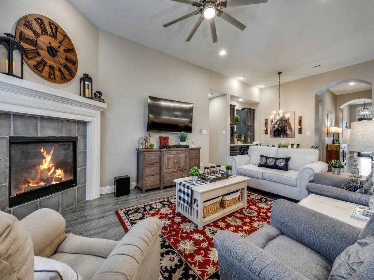
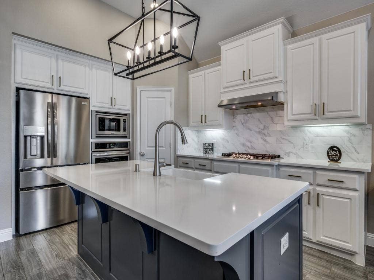
Seller is offering $10K in concessions. Outstanding opportunity to purchase this beautifully appointed 4 bedroom plus study, one story in Wildridge. Lots of fabulous amenities such as an oversized designer shower, and professionally designed lg. WI closet in the primary suite located on its own wing. The 2 secondary bedrooms are split from master and 4th bedroom with adjacent bath is on its own wing. Plantation shutters accentuate most rooms. The kitchen, dining with lovely, custom built hutch and breakfast are perfect for gatherings. The kitchen shines and is equipped with gas cooktop, large island, farmhouse sink and walk in pantry. A smoothing neutral color palette carries throughout the home and is ready for any decor. Roomy utility, ceiling fans, walkin closets, gorgeous, etched glass study doors. The neighborhood amenities provide walking trails, pools, scenic beauty, gathering area and a canoe checkout and launch area into Lake Lewisville. Title is open at Chicago Title-Frisco with Annie Greene. Survey is approved by title. You will be impressed with the value of this property. Roof replaced in 2024.
| Mls Number: | 21428810 |
|---|---|
| List Price: | $445,000 |
| Property Type: | Residential |
| Property Sub Type: | Single Family Residence |
| Status: | Active |
| Beds Total: | 4 |
| Baths Full: | 3 |
| Sq Ft Total: | 2,248 |
| Association Fee: | $327 |
| Unexempt Taxes: | $7,281 |
| Lot Size Area Sqft: | 6,011.2800 |
| Lot Size Area: | 0.138 |
| Building Style: | Traditional |
| City: | Little Elm |
| County Or Parish: | Denton |
| Subdivision Name: | Wildridge Ph 2b |
| Postal Code: | 75068 |
| Year Built: | 2017 |
| Accessory Unit?: | No |
| Appliances?: | Dishwasher,Disposal,Electric Oven,Gas Cooktop,Gas Water Heater,Microwave,Plumbed For Gas in Kitchen,Tankless Water Heater,Vented Exhaust Fan |
| Association Fee Frequency: | Quarterly |
| Association Fee Includes: | Full Use of Facilities, Maintenance Grounds, Management Fees |
| Association Type: | Mandatory |
| Community Features: | Club House, Community Pool, Curbs, Fishing, Greenbelt, Jogging Path/Bike Path, Lake, Park, Pool, Sidewalks |
| Construction Materials: | Brick |
| Directions: | El Dorado Parkway and north on 720. Right on Shahan Prairie rd., left on Wildridge, right on Grouse Ridge Lane, right on Echo Summit and property on the left at end of Street just before the curve. |
| Elementary School Name: | Oak Point |
| Middle School Name: | Jerry Walker |
| School District: | Little Elm ISD |
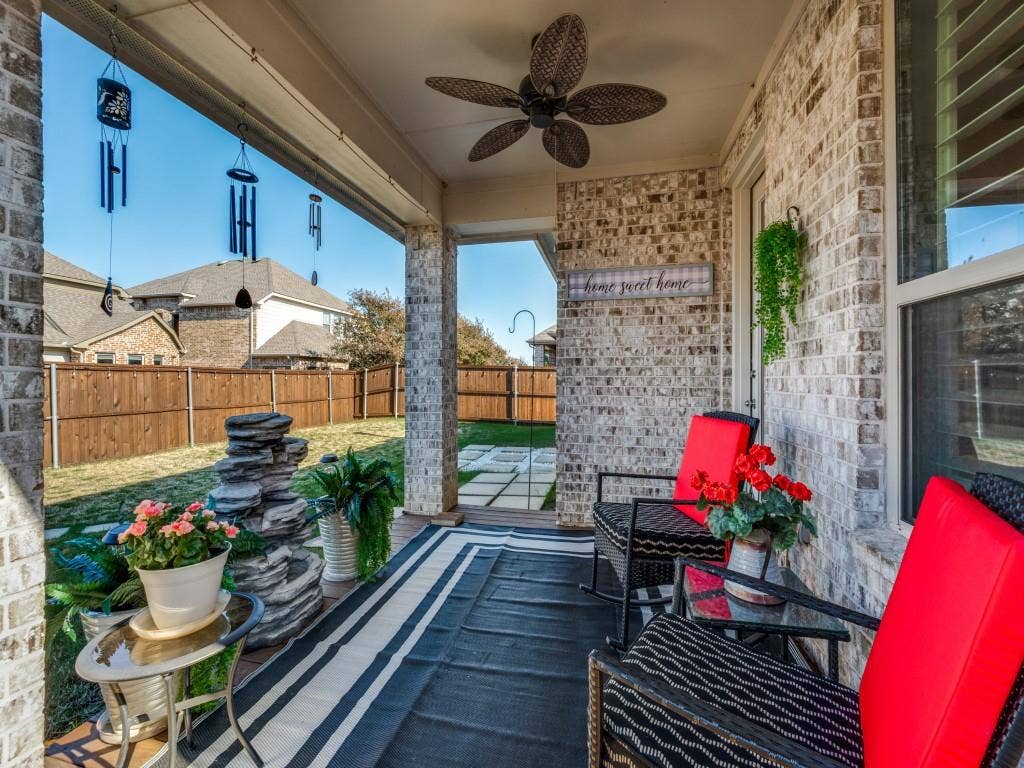
| Exterior Features: | Covered Patio/Porch |
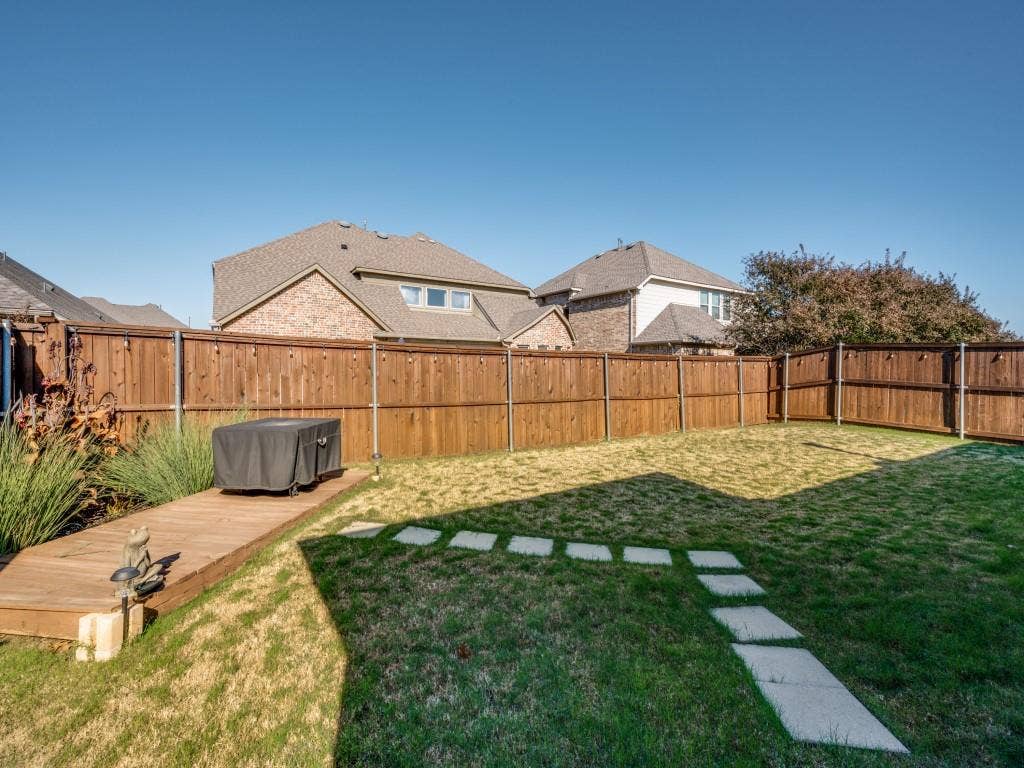
| Fencing: | Back Yard, Fenced, Wood |
| Fireplace Features: | Gas Logs |
| Fireplaces Total: | 1 |
| Flooring: | Tile |
| Foundation Details: | No |
| Foundation Details: | Slab |
| Heating: | Central, Fireplace(s), Natural Gas |
| Interior Features: | Decorative Lighting, Eat-in Kitchen, Flat Screen Wiring, Kitchen Island, Open Floorplan, Walk-In Closet(s) |
| Lot Features: | Few Trees, Interior Lot, Landscaped, Lrg. Backyard Grass, Sprinkler System, Subdivision |
| Lot Size: | Less Than .5 Acre (not Zero) |
| Lot Size Dimensions: | 40x120x51x120 |
| Lot Size Source: | Appraiser |
| Lot Size Units: | Acres |
| Multi Parcel ID: | No |
| Municipal Utility District?: | Yes |
| Number Of Dining Areas: | 2 |
| Number Of Living Areas: | 2 |
| Number Of Parking Spaces: | 2 |
| Parking Features: | Concrete, Driveway, Garage, Garage Door Opener, Garage Faces Front |
| Parking Spaces Garage: | 2 |
| Permit Avmyn: | true |
| Permit Comments Reviews Yn: | true |
| Pool?: | No |
| Possession: | Negotiable |
| Postal Code Plus 4: | 0819 |
| Roof: | Composition |
| Room Count: | 10 |
| Security Features: | Burglar, Security System, Security System Owned |
| Structural Style: | Single Detached |
| Transaction Type: | For Sale |
| Utilities: | City Sewer, Co-op Water, Concrete, Curbs, Individual Gas Meter, Individual Water Meter, MUD Water, Sewer Available, Sidewalk, Underground Utilities |
| Will Subdivide: | No |
| Year Built Details: | Preowned |
| Hoa Management Company: | CCMC |
| Hoa Management Company Phone: | 469-362-9000 |
| Notice Surveillance Devices Pres: | Audio |
| Senior Community Yn: | No |
| Accessibility Features Yn: | No |
| Attached Garage?: | Yes |
| Bathrooms Total Decimal: | 3.00 |
| Bathrooms Total Integer: | 3 |
| Cooling: | Ceiling Fan(s), Central Air, Electric |
| Covered Spaces: | 2 |
| Elementary School Name: | Oak Point |
| Exclusions: | 2 refrigerators, washer, dryer, NEST doorbell, Yale door lock, 2 TV's, mounts will remain with the house. |
| Garage?: | Yes |
| High School Name: | Little Elm |
| Horse Permitted Yn: | No |
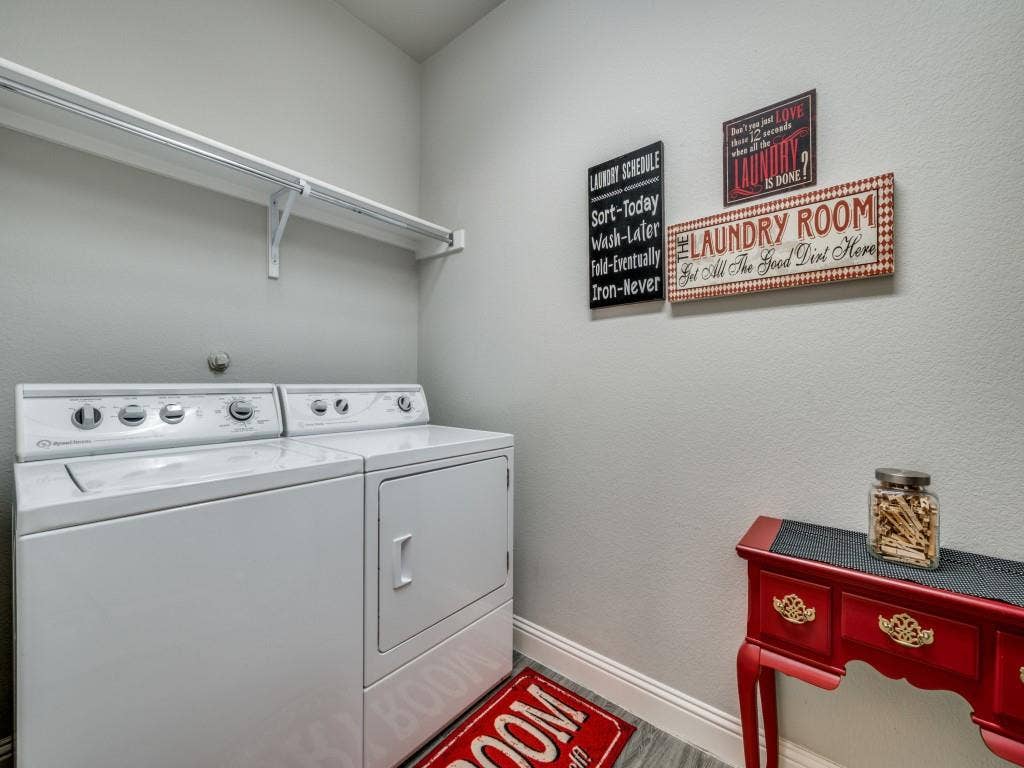
| Laundry Features: | Electric Dryer Hookup, Utility Room, Full Size W/D Area |
| Levels: | One |
| Listing Terms: | Cash, Contact Agent, Conventional, FHA, VA Loan |
| Lot Size Area: | 0.1380 |
| Patio And Porch Features: | Covered, Front Porch, Patio |
| Property Attached?: | No |
| Smart Home Features Appor Pass Y: | 0 |
| Window Features: | Shutters |
Listing Courtesy of: Ebby Halliday Realtors
Listing Agent: Carolyn Phillips
972-335-6564
Mortgage Calculator
All listings featuring the  icon are provided courtesy of North Texas Real Estate Information Systems, Inc. (NTREIS), Copyright 2026. All rights reserved.
All information is believed accurate but not guaranteed. The properties displayed may not be all of the properties available through the IDX Program. Any use of this site other than by potential buyers or sellers is strictly prohibited.
North Texas Real Estate Information Systems, Inc. data last updated on November 10, 2026 10:59 AM - CT
Property Last Updated: November 10, 2026 10:59 AM - CT
